Better than new and featuring a rare floor plan no longer being built in Sundance Cove! This move-in-ready home offers thoughtfully designed living space with an open-concept layout. The spacious kitchen footprint has granite countertops, a large center island, modern fixtures, generous prep space & a pantry. The luxury vinyl hard-surface flooring flows through the main living area, creating a seamless flow. The primary suite includes a walk-in shower and spacious walk-in closet, while the dedicated laundry area adds everyday convenience. Additional features include a tankless water heater, garage door opener, 2-inch blinds, and an attached covered patio perfect for relaxing or entertaining. Enjoy the benefits of an established home without the wait or added cost of builder upgrades, plus access to Sundance Cove’s parks, playgrounds, walking trails, splash pad, and green spaces. This lot also has no back neighbors!
For sale
$245,000
18827 Chisholm Meadow Dr, Crosby, TX 77532
3beds
1,272sqft
Single Family Residence
Built in 2023
5,318 Square Feet Lot
$237,000 Zestimate®
$193/sqft
$63/mo HOA
What's special
Modern fixturesGranite countertopsSeamless flowLuxury vinyl hard-surface flooringSpacious walk-in closetSpacious kitchen footprintLarge center island
- 19 days |
- 118 |
- 5 |
Zillow last checked:
Listing updated:
Listed by:
Destiny Winters TREC #0710988 936-334-2215,
Keller Williams Elite
Source: HAR,MLS#: 74233760
Facts & features
Interior
Bedrooms & bathrooms
- Bedrooms: 3
- Bathrooms: 2
- Full bathrooms: 2
Rooms
- Room types: Utility Room
Primary bedroom
- Level: First
- Area: 187.83
- Dimensions: 14x13'5
Bedroom
- Level: First
- Area: 112.26
- Dimensions: 11'5x9'10
Bedroom
- Level: First
- Area: 110
- Dimensions: 11x10
Kitchen
- Level: First
- Area: 156
- Dimensions: 13x12
Living room
- Level: First
- Area: 224
- Dimensions: 14x16
Heating
- Electric
Cooling
- Ceiling Fan(s), Electric
Appliances
- Included: ENERGY STAR Qualified Appliances, Disposal, Microwave, Dishwasher
Features
- Primary Bed - 1st Floor, Split Plan, Walk-In Closet(s)
- Flooring: Laminate
- Windows: Insulated/Low-E windows
Interior area
- Total structure area: 1,272
- Total interior livable area: 1,272 sqft
Property
Parking
- Total spaces: 2
- Parking features: Attached
- Attached garage spaces: 2
Features
- Stories: 1
Lot
- Size: 5,318 Square Feet
- Features: Cleared, 0 Up To 1/4 Acre
Details
- Parcel number: 1470250010042
Construction
Type & style
- Home type: SingleFamily
- Property subtype: Single Family Residence
Materials
- Spray Foam Insulation, Cement Siding
- Foundation: Slab
- Roof: Composition
Condition
- New construction: No
- Year built: 2023
Utilities & green energy
- Sewer: Public Sewer
- Water: Public
Community & HOA
Community
- Subdivision: Sundance Cove Sec 2
HOA
- Has HOA: Yes
- Amenities included: Playground, Pond, Splash Pad, Trail(s)
- HOA fee: $750 annually
Location
- Region: Crosby
Financial & listing details
- Price per square foot: $193/sqft
- Tax assessed value: $211,474
- Annual tax amount: $6,774
- Date on market: 8/4/2026
- Listing terms: Cash,Conventional,FHA,Investor,Owner Will Carry
- Road surface type: Concrete
Estimated market value
$237,000
$225,000 - $249,000
$1,980/mo
Price history
| Date | Event | Price |
|---|---|---|
| 8/4/2026 | Listed for sale | $245,000+2.5%$193/sqft |
Source:  HAR #74233760 Report a problem HAR #74233760 Report a problem | ||
| 4/3/2024 | Listing removed | -- |
Source: HAR #65188812 Report a problem | ||
| 2/27/2024 | Pending sale | $239,040$188/sqft |
Source: HAR #65188812 Report a problem | ||
| 2/2/2024 | Price change | $239,040+1.3%$188/sqft |
Source:  Meritage Homes Report a problem Meritage Homes Report a problem | ||
| 1/25/2024 | Price change | $236,040-2.1%$186/sqft |
Source: HAR #65188812 Report a problem | ||
| 1/17/2024 | Price change | $241,040-1.2%$189/sqft |
Source: HAR #65188812 Report a problem | ||
| 1/4/2024 | Price change | $244,040+1.2%$192/sqft |
Source: HAR #65188812 Report a problem | ||
| 12/19/2023 | Price change | $241,040+1.3%$189/sqft |
Source: HAR #65188812 Report a problem | ||
| 12/1/2023 | Price change | $238,040-4%$187/sqft |
Source: HAR #65188812 Report a problem | ||
| 10/18/2023 | Price change | $248,040+1.2%$195/sqft |
Source: HAR #65188812 Report a problem | ||
| 10/4/2023 | Price change | $245,040-0.2%$193/sqft |
Source: HAR #65188812 Report a problem | ||
| 9/15/2023 | Price change | $245,640-1.2%$193/sqft |
Source: HAR #65188812 Report a problem | ||
| 8/19/2023 | Listed for sale | $248,640$195/sqft |
Source: Meritage Homes Report a problem | ||
Public tax history
| Year | Property taxes | Tax assessment |
|---|---|---|
| 2025 | $1,330 +56.5% | $211,474 +51.5% |
| 2024 | $850 | $139,591 |
Find assessor info on the county website
Monthly payment
Est. payment
Payment breakdown
Explore the cost of this home by adjusting the details. Changes won't be saved.Climate risks
Neighborhood: Lake Houston
Nearby schools
GreatSchools rating
- 8/10Newport Elementary SchoolGrades: 1-5Distance: 2.9 mi
- 5/10Crosby Middle SchoolGrades: 6-8Distance: 5.1 mi
- 4/10Crosby High SchoolGrades: 9-12Distance: 5.2 mi
Schools provided by the listing agent
- Elementary: Newport Elementary School
- Middle: Crosby Middle School (Crosby)
- High: Crosby High School
Source: HAR. This data may not be complete. We recommend contacting the local school district to confirm school assignments for this home.
- $232,8003 bd2 ba1.4k sqft18811 Frost Ridge Dr, Crosby, TX 77532Off Market
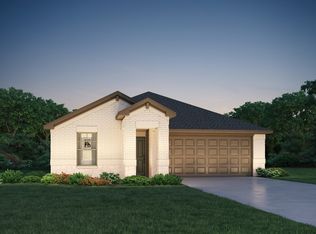
- $257,1004 bd3 ba1.9k sqft18731 Chisholm Meadow Dr, Crosby, TX 77532Off Market
- $--3 bd2 ba1.4k sqft18814 Chisholm Meadow Dr, Crosby, TX 77532Sold
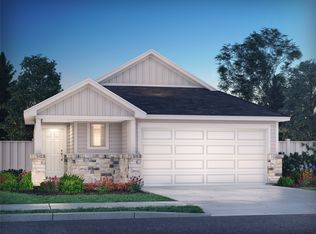
- $--4 bd3 ba3.1k sqft18815 Frost Ridge Dr, Crosby, TX 77532Sold
- $247,4004 bd3 ba1.9k sqft18815 Chisholm Meadow Dr, Crosby, TX 77532Off Market
- $250,7004 bd2 ba1.5k sqft2830 Trinity Cove Dr, Crosby, TX 77532Off Market
- $315,3005 bd4 ba2.9k sqft18807 Frost Ridge Dr, Crosby, TX 77532Off Market
- $295,1004 bd3 ba2.2k sqft2823 Trinity Cove Dr, Crosby, TX 77532Off Market
A local agent can set up tours, give advice and negotiate with sellers.
A local lender can help you make sure your offer is ready when you are.
Similar homes
- $229,9003 bd2 ba1.2k sqft2815 Windy Homestead Ln, Crosby, TX 77532For Sale
 MLS ID #33047018, Leticia Balderrama, Alliance Properties. HAR
 - $269,9993 bd2 ba1.7k sqft18903 Austin Ridge Dr, Crosby, TX 77532For Sale
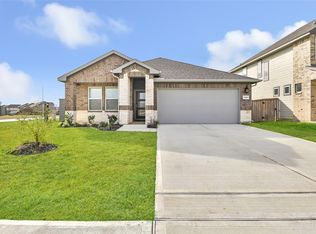 MLS ID #28991517, Walter Roberson, JLA Realty. HAR
 - $250,0003 bd2 ba1.6k sqft18606 Walden Glen Cir, Humble, TX 77346For Sale
 MLS ID #58604196, Lindsay Ashdot, eXp Realty LLC. HAR
 - $234,5003 bd2 ba1.4k sqft16022 Boom Dr, Crosby, TX 77532For Sale
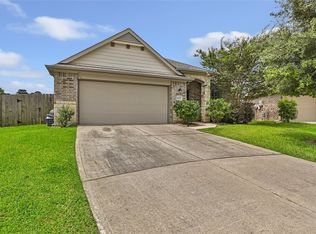 MLS ID #20323181, Dana Newell, 316 Realty Group. HAR
 - $240,0003 bd3 ba1.4k sqft12615 Taymouth Manor Ln, Humble, TX 77346For SaleMLS ID #3851059, Gerwayne Collins, Legacy Homes & Properties, LLC. HAR
- $260,0003 bd2 ba1.4k sqft415 Cherry Valley Dr, Huffman, TX 77336For SaleMLS ID #48795827, Tammy James, RE/MAX Universal. HAR
- $250,0003 bd2 ba1.8k sqft13806 Kodiak Brown Bear St, Crosby, TX 77532For SaleMLS ID #69652849, Gillus Blanchard, Connect Realty.com. HAR
- $225,0003 bd2 ba1.3k sqft24819 Colony Meadow Trl, Huffman, TX 77336For SaleMLS ID #65747332, Loriann Silva, Propel Realty. HAR
- $229,9993 bd2 ba1.4k sqft814 Redinger Ridge Dr, Huffman, TX 77336For SaleMLS ID #39039468, Rachel Graves, JLA Realty. HAR
- $310,0004 bd2 ba1.7k sqft7734 London Tower Ln, Houston, TX 77044For SaleMLS ID #5686939, Olaide Ofuya, Real Broker, LLC. HAR
- $279,9003 bd2 ba1.6k sqft17107 Bedford Peak Ct, Humble, TX 77346For SaleMLS ID #87528350, Miguel Gutierrez, INNOVA Realty. HAR
- $279,9903 bd2 ba1.4k sqft14506 Tundra Swan Dr, Houston, TX 77049For SaleMLS ID #68871335, Jose Nieto, Nan & Company Properties - Corporate Office (Heights). HAR
- $255,0003 bd2 ba1.2k sqft24307 Oriole Summit Dr, Spring, TX 77373For SaleMLS ID #42497276, Velanka Antao, Keller Williams Realty Southwest. HAR
- $272,7003 bd2 ba1.5k sqft15322 Laceleaf Trl, Houston, TX 77044For SaleMLS ID #64157163, Leticia Salazar, Coldwell Banker Realty - The Woodlands. HAR
- $245,9903 bd2 ba1.5k sqft22411 Gilded Peak Ln, Spring, TX 77373For SaleMLS ID #16636329, Paul Hinojosa, Coldwell Banker Realty - Heights. HAR
- $247,0003 bd2 ba1.3k sqft1294 Road 5102, Cleveland, TX 77327For SaleMLS ID #79285136, Christina Flores, Realty Of America, LLC. HAR
- $250,0004 bd3 ba1.6k sqft23639 Buttress Root Dr, Spring, TX 77373For SaleMLS ID #71203043, Anastasiia Gorianina, Worth Clark Realty. HAR
- $260,0003 bd2 ba1.5k sqft15455 Rancho Joya Way, Houston, TX 77049For SaleMLS ID #78764920, Jacquelyn Montes, Alumbra International Properties. HAR
- $317,0003 bd2 ba1.5k sqft15775 Cairnwell Bend Dr, Humble, TX 77346For SaleMLS ID #34149861, Terry Ely, Realm Real Estate Professionals - Katy. HAR
- $230,0003 bd2 ba1.5k sqft1605 Road 5102, Cleveland, TX 77327For SaleMLS ID #67446376, Alejandra Juarez, JLA Realty. HAR
