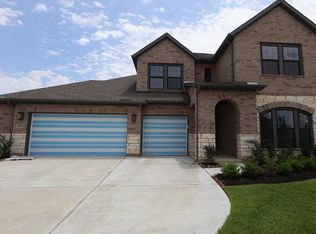
Sophisticated design and easy elegance combine in The Baltimore by David Weekley floor plan in Sundance Cove. Enjoy the exquisite sanctuary of your Owner’s Retreat, which features a splendid en suite bathroom and walk-in closet.
Each upstairs bedroom presents a uniquely appealing place for growing personalities to flourish. The kitchen island and open dining area offer a streamlined variety of mealtime settings.
Flex your interior design skills in the limitless lifestyle potential of the upstairs retreat, welcoming study, and deluxe family room. Everyday refinements include soaring ceilings, a downstairs powder room, and a delightful selection of built-in features.
Make each day beautiful with this #LivingWeekley-ready new construction home in Crosby, Texas.
New construction
Price cut: $5K (8/1)
$498,654
3110 Jemez Springs Ln, Crosby, TX 77532
4beds
3,002sqft
Single Family Residence
Built in 2026
9,030 Square Feet Lot
$486,200 Zestimate®
$166/sqft
$63/mo HOA
What's special
Easy eleganceSophisticated designWelcoming studyOpen dining areaSplendid en suite bathroomSoaring ceilingsDeluxe family room
- 52 days |
- 4 |
- 0 |
Zillow last checked:
Listing updated:
Listed by:
Beverly Bradley TREC #0181890 832-975-8828,
Weekley Properties Beverly Bradley
Source: HAR,MLS#: 26821372
Facts & features
Interior
Bedrooms & bathrooms
- Bedrooms: 4
- Bathrooms: 4
- Full bathrooms: 3
- 1/2 bathrooms: 1
Rooms
- Room types: Family Room, Utility Room
Primary bedroom
- Level: First
- Area: 221
- Dimensions: 17x13
Bedroom
- Level: Second
- Area: 150
- Dimensions: 15x10
Bedroom
- Level: Second
- Area: 156
- Dimensions: 13x12
Bedroom
- Level: Second
- Area: 168
- Dimensions: 14x12
Other
- Level: First
- Area: 165
- Dimensions: 15x11
Dining room
- Level: First
- Area: 121
- Dimensions: 11x11
Family room
- Level: First
- Area: 289
- Dimensions: 17x17
Game room
- Level: Second
- Area: 176
- Dimensions: 16x11
Heating
- Natural Gas, Zoned
Cooling
- Ceiling Fan(s), Electric, Zoned
Appliances
- Included: ENERGY STAR Qualified Appliances, Water Heater, Disposal, Convection Oven, Oven, Microwave, Free-Standing Range, Gas Range, Dishwasher
- Laundry: Electric Dryer Hookup, Washer Hookup
Features
- Formal Entry/Foyer, High Ceilings, En-Suite Bath, Primary Bed - 1st Floor, Walk-In Closet(s)
- Flooring: Carpet, Tile
- Windows: Insulated/Low-E windows
- Has fireplace: No
Interior area
- Total structure area: 3,002
- Total interior livable area: 3,002 sqft
Video & virtual tour
Property
Parking
- Total spaces: 2
- Parking features: Attached
- Attached garage spaces: 2
Features
- Stories: 2
- Patio & porch: Covered, Porch
- Exterior features: Sprinkler System
- Fencing: Back Yard
Lot
- Size: 9,030 Square Feet
- Dimensions: 70 x 129
- Features: Back Yard, Cul-De-Sac, Subdivided, 0 Up To 1/4 Acre
Construction
Type & style
- Home type: SingleFamily
- Architectural style: Contemporary
- Property subtype: Single Family Residence
Materials
- Batts Insulation, Spray Foam Insulation, Brick, Stone
- Foundation: Slab
- Roof: Composition
Condition
- New construction: Yes
- Year built: 2026
Details
- Builder name: David Weekley Homes
Utilities & green energy
- Sewer: Public Sewer
- Water: Public, Water District
Green energy
- Green verification: ENERGY STAR Certified Homes, Environments for Living, HERS Index Score
- Energy efficient items: Attic Vents, Thermostat, Lighting, HVAC, HVAC>13 SEER, Other Energy Features
Community & HOA
Community
- Subdivision: Sundance Cove
HOA
- Has HOA: Yes
- HOA fee: $750 annually
Location
- Region: Crosby
Financial & listing details
- Price per square foot: $166/sqft
- Date on market: 7/1/2026
- Listing terms: Cash,Conventional,FHA,VA Loan
- Ownership: Full Ownership
- Road surface type: Asphalt, Curbs
Estimated market value
$486,200
$462,000 - $511,000
Not available
Price history
| Date | Event | Price |
|---|---|---|
| 8/1/2026 | Price change | $498,654-1%$166/sqft |
Source:  HAR #26821372 Report a problem HAR #26821372 Report a problem | ||
| 7/1/2026 | Listed for sale | $503,654$168/sqft |
Source: HAR #26821372 Report a problem | ||
Public tax history
Tax history is unavailable.
Monthly payment
Est. payment
Payment breakdown
Explore the cost of this home by adjusting the details. Changes won't be saved.Climate risks
Neighborhood: Lake Houston
Nearby schools
GreatSchools rating
- 8/10Newport Elementary SchoolGrades: 1-5Distance: 3.4 mi
- 5/10Crosby Middle SchoolGrades: 6-8Distance: 5.4 mi
- 4/10Crosby High SchoolGrades: 9-12Distance: 5.6 mi
Schools provided by the listing agent
- Elementary: Newport Elementary School
- Middle: Crosby Middle School (Crosby)
- High: Crosby High School
Source: HAR. This data may not be complete. We recommend contacting the local school district to confirm school assignments for this home.
- $474,8384 bd3 ba2.9k sqft3114 Jemez Springs Ln, Crosby, TX 77532New Construction

- $436,4554 bd2 ba2.7k sqft19006 Arroyo Mesa Dr, Crosby, TX 77532New Construction

- $485,5394 bd3 ba3.1k sqft18918 Redondo Peak Trl, Crosby, TX 77532New Construction

- $430,8033 bd3 ba2.7k sqft19011 Arroyo Mesa Dr, Crosby, TX 77532New Construction

- $449,9903 bd3 ba2.7k sqft18923 Arroyo Mesa Dr, Crosby, TX 77532New Construction
- $465,5834 bd3 ba2.9k sqft18914 Arroyo Mesa Dr, Crosby, TX 77532New Construction
- $467,6544 bd3 ba2.9k sqft19007 Arroyo Mesa Dr, Crosby, TX 77532New Construction
- $484,5435 bd5 ba3.4k sqft18919 Arroyo Mesa Dr, Crosby, TX 77532New Construction
A local agent can set up tours, give advice and negotiate with sellers.
A local lender can help you make sure your offer is ready when you are.
Similar homes
- $485,5394 bd3 ba3.1k sqft18918 Redondo Peak Trl, Crosby, TX 77532New ConstructionHAR
- $467,0314 bd3 ba3.1k sqft19015 Arroyo Mesa Dr, Crosby, TX 77532New ConstructionHAR
- $510,6685 bd4 ba3.3k sqft19014 Beach Sunflower Trl, Crosby, TX 77532New Construction
 HAR
HAR - $436,4554 bd2 ba2.7k sqft19006 Arroyo Mesa Dr, Crosby, TX 77532New ConstructionMLS ID #39713408, Beverly Bradley, Weekley Properties Beverly Bradley. HAR
- $494,4705 bd5 ba3.4k sqft19010 Beach Sunflower Trl, Crosby, TX 77532New ConstructionHAR
- $430,8033 bd3 ba2.7k sqft19011 Arroyo Mesa Dr, Crosby, TX 77532New ConstructionHAR
- $467,6544 bd3 ba2.9k sqft19007 Arroyo Mesa Dr, Crosby, TX 77532New ConstructionHAR
- $465,5834 bd3 ba2.9k sqft18914 Arroyo Mesa Dr, Crosby, TX 77532New ConstructionHAR
- $484,5435 bd5 ba3.4k sqft18919 Arroyo Mesa Dr, Crosby, TX 77532New ConstructionHAR
- $419,2904 bd4 ba2.7k sqft2907 Laguna Madre Pl, Crosby, TX 77532New ConstructionHAR
- $474,8384 bd3 ba2.9k sqft3114 Jemez Springs Ln, Crosby, TX 77532New ConstructionMLS ID #71041063, Beverly Bradley, Weekley Properties Beverly Bradley. HAR
- $449,9903 bd3 ba2.7k sqft18923 Arroyo Mesa Dr, Crosby, TX 77532New ConstructionHAR
- $399,9904 bd3 ba2.4k sqft18910 Arroyo Mesa Dr, Crosby, TX 77532New ConstructionHAR
- $429,3504 bd4 ba2.7k sqft2911 Laguna Madre Pl, Crosby, TX 77532New ConstructionHAR
- $424,6904 bd4 ba3.2k sqft18630 Eastwood Ridge Ct, Crosby, TX 77532New ConstructionHAR
- $397,9954 bd4 ba2.7k sqft18623 Eastwood Ridge Ct, Crosby, TX 77532New ConstructionHAR
- $383,9504 bd2 ba2.3k sqft2903 Laguna Madre Pl, Crosby, TX 77532New ConstructionHAR
- from $367,9904 bd4 ba2.7k sqftGeneva Plan, Sundance Cove, Crosby, TX 77532New ConstructionK. Hovnanian Companies, LLC
- $510,0005 bd4 ba3.2k sqft15631 Upper Lochton Dr, Humble, TX 77346For SaleMLS ID #97889693, Shonta Moore, MODR Brokerage, LLC. HAR
- $338,3284 bd3 ba2.2k sqft2830 River Juniper Ln, Crosby, TX 77532New ConstructionMLS ID #33898165, Jimmy Franklin, Autograph Homes. HAR
