WESTIN HOMES - Fairfax Elevation A - Welcome to this 2 story, 5 bedrooms, 3.5 baths Westin Home. Primary suite with large walk-in closet. Additional first floor bedroom with private bath. First floor study. 3 additional bedrooms and gameroom on the second floor. Covered patio and 2-car garage. Located in the Balmoral subdivision. Blamoral offers residents connected living with luxurious homes and many amenities to choose from, including the Crystal Clear Lagoon surrounded by a white sand beach. Stop by and take a look at this beauty.
For sale
$515,000
15631 Upper Lochton Dr, Humble, TX 77346
5beds
3,200sqft
:
Get pre-qualified$4,265/mo
Single Family Residence
Built in 2021
7,880 Square Feet Lot
$506,600 Zestimate®
$161/sqft
$144/mo HOA
What's special
Covered patioFirst floor study
- 55 days |
- 86 |
- 6 |
Zillow last checked:
Listing updated:
Listed by:
Shonta Moore TREC #0799869 713-449-2928,
MODR Brokerage, LLC
Source: HAR,MLS#: 97889693
Facts & features
Interior
Bedrooms & bathrooms
- Bedrooms: 5
- Bathrooms: 4
- Full bathrooms: 3
- 1/2 bathrooms: 1
Rooms
- Room types: Family Room, Utility Room
Primary bathroom
- Features: Half Bath, Primary Bath: Double Sinks, Secondary Bath(s): Double Sinks, Vanity Area
Kitchen
- Features: Kitchen Island, Kitchen open to Family Room, Walk-in Pantry
Heating
- Natural Gas
Cooling
- Attic Fan, Ceiling Fan(s), Electric
Appliances
- Included: Disposal, Electric Oven, Microwave, Gas Cooktop, Dishwasher
- Laundry: Electric Dryer Hookup, Gas Dryer Hookup
Features
- High Ceilings, 2 Bedrooms Down, En-Suite Bath, Primary Bed - 1st Floor, Walk-In Closet(s)
- Flooring: Carpet, Tile
- Windows: Insulated/Low-E windows
- Number of fireplaces: 1
- Fireplace features: Gas
Interior area
- Total structure area: 3,200
- Total interior livable area: 3,200 sqft
Property
Parking
- Total spaces: 2
- Parking features: Attached
- Attached garage spaces: 2
Features
- Stories: 2
- Fencing: Back Yard
Lot
- Size: 7,880 Square Feet
- Features: Corner Lot, 0 Up To 1/4 Acre
Details
- Parcel number: 1410190020004
Construction
Type & style
- Home type: SingleFamily
- Architectural style: Traditional
- Property subtype: Single Family Residence
Materials
- Batts Insulation, Blown-In Insulation, Brick, Cement Siding, Stone
- Foundation: Slab
- Roof: Composition,Energy Star/Reflective Roof
Condition
- New construction: No
- Year built: 2021
Details
- Builder name: Westin Homes
Utilities & green energy
- Sewer: Public Sewer
- Water: Public
Green energy
- Green verification: Environments for Living
- Energy efficient items: Thermostat, Lighting, HVAC
Community & HOA
Community
- Subdivision: Balmoral
HOA
- Has HOA: Yes
- HOA fee: $1,730 annually
Location
- Region: Humble
Financial & listing details
- Price per square foot: $161/sqft
- Tax assessed value: $466,009
- Annual tax amount: $15,729
- Date on market: 6/5/2026
- Listing terms: Cash,Conventional,FHA,VA Loan
- Ownership: Full Ownership
- Road surface type: Concrete, Curbs
Estimated market value
$506,600
$481,000 - $532,000
$3,819/mo
Price history
| Date | Event | Price |
|---|---|---|
| 6/5/2026 | Listed for sale | $515,000-7.8%$161/sqft |
Source:  HAR #97889693 Report a problem HAR #97889693 Report a problem | ||
| 9/1/2022 | Listing removed | -- |
Source: HAR #66951004 Report a problem | ||
| 7/19/2022 | Pending sale | $558,637$175/sqft |
Source: HAR #66951004 Report a problem | ||
| 7/7/2022 | Price change | $558,637-0.9%$175/sqft |
Source: HAR #66951004 Report a problem | ||
| 5/17/2022 | Price change | $563,637-2.6%$176/sqft |
Source: HAR #66951004 Report a problem | ||
| 4/27/2022 | Price change | $578,637+1.8%$181/sqft |
Source: HAR #66951004 Report a problem | ||
| 3/22/2022 | Price change | $568,637+7.4%$178/sqft |
Source: HAR #66951004 Report a problem | ||
| 3/18/2022 | Price change | $529,637-3.8%$166/sqft |
Source: HAR #66951004 Report a problem | ||
| 3/17/2022 | Pending sale | $550,844$172/sqft |
Source: HAR #66951004 Report a problem | ||
| 3/10/2022 | Listed for sale | $550,844$172/sqft |
Source: HAR #66951004 Report a problem | ||
Public tax history
| Year | Property taxes | Tax assessment |
|---|---|---|
| 2025 | $3,615 -9.9% | $466,009 -11.7% |
| 2024 | $4,011 +4.4% | $527,883 -4.5% |
| 2023 | $3,842 +216% | $552,472 +278.4% |
| 2022 | $1,216 | $146,014 +175.6% |
| 2021 | -- | $52,980 |
Find assessor info on the county website
Monthly payment
Est. payment
Payment breakdown
Explore the cost of this home by adjusting the details. Changes won't be saved.Climate risks
Neighborhood: 77346
Nearby schools
GreatSchools rating
- 9/10Groves Elementary SchoolGrades: PK-5Distance: 0.7 mi
- 6/10Westlake MiddleGrades: 6-8Distance: 0.5 mi
- 5/10Summer Creek High SchoolGrades: 9-12Distance: 1.8 mi
Schools provided by the listing agent
- Elementary: Centennial Elementary School (Humble)
- Middle: Lake Houston Middle School (Humble)
- High: Summer Creek High School
Source: HAR. This data may not be complete. We recommend contacting the local school district to confirm school assignments for this home.
- $372,6004 bd3 ba2k sqft15627 Upper Lochton Dr, Humble, TX 77346Off Market
- $430,8005 bd4 ba2.9k sqft15623 Upper Lochton Dr, Humble, TX 77346Off Market
- $542,0005 bd3 ba3.2k sqft15638 Roscobie Park Dr, Humble, TX 77346Off Market
- $505,4004 bd3 ba3.2k sqft15619 Upper Lochton Dr, Humble, TX 77346Off Market
- $450,0005 bd3 ba2.9k sqft15647 Roscobie Park Dr, Humble, TX 77346For Sale
- $466,9004 bd3 ba3k sqft15651 Roscobie Park Dr, Humble, TX 77346Off Market
- $498,5004 bd3 ba3k sqft15655 Roscobie Park Dr, Humble, TX 77346Off Market
- $386,7004 bd3 ba2.8k sqft15634 Upper Lochton Dr, Humble, TX 77346Off Market
A local agent can set up tours, give advice and negotiate with sellers.
A local lender can help you make sure your offer is ready when you are.
Similar homes
- $515,0004 bd4 ba3.2k sqft12515 Tullich Run Dr, Humble, TX 77346For Sale
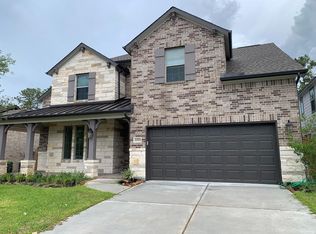 MLS ID #52366801, Vicky Hsu, Realm Real Estate Professionals - Katy. HAR
 - $450,0004 bd4 ba2.7k sqft12710 Banchory Leaf Dr, Humble, TX 77346For Sale
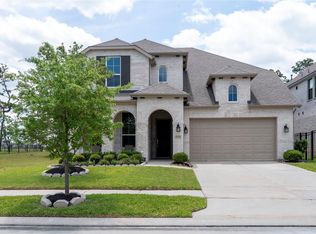 MLS ID #18947234, Johnny Page, Coldwell Banker Realty - Katy. HAR
 - $625,0005 bd5 ba3.7k sqft12027 Ballshire Pines Dr, Humble, TX 77346For Sale
 MLS ID #37157209, Claudia Ramirez, Nextgen Real Estate Properties. HAR
 - $320,0004 bd4 ba2.7k sqft15010 Golden Summer Ct, Humble, TX 77346For Sale
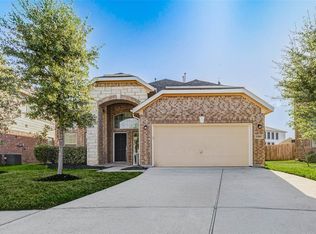 MLS ID #20934679, Nicole Lancit, Keller Williams Premier Realty. HAR
 - $345,0003 bd2 ba1.8k sqft11922 Radura Rd, Humble, TX 77346For SaleMLS ID #74811567, Rachel Hong, Houskor Realty &Management,LLC. HAR
- $439,9004 bd4 ba2.9k sqft15011 Tower Mist Dr, Houston, TX 77044For SaleMLS ID #78064587, Sophie Zhao, Beyond Commercial Realty, LLC. HAR
- $475,0004 bd3 ba2.5k sqft345 County Road 6242, Dayton, TX 77535New ConstructionMLS ID #10941009, Rocio Guajardo, RE/MAX Fine Properties. HAR
- $375,0004 bd3 ba2.4k sqft13146 Rowan Green Dr, Humble, TX 77396For SaleMLS ID #63797440, April Ockerman, It's Closing Time Realty. HAR
- $499,9905 bd4 ba3.3k sqft19014 Beach Sunflower Trl, Crosby, TX 77352New ConstructionMLS ID #17638252, Beverly Bradley, Weekley Properties Beverly Bradley. HAR
- $399,9004 bd3 ba3.1k sqft14915 Meridian Park Ln, Humble, TX 77396For SaleMLS ID #88955224, Giovanni Lopez, Go-MRealty. HAR
- $479,0005 bd5 ba3.4k sqft19010 Beach Sunflower Trl, Crosby, TX 77352New ConstructionMLS ID #45006265, Beverly Bradley, Weekley Properties Beverly Bradley. HAR
- $465,0005 bd5 ba3.4k sqft18919 Arroyo Mesa Dr, Crosby, TX 77352New ConstructionMLS ID #49500351, Beverly Bradley, Weekley Properties Beverly Bradley. HAR
- $470,0004 bd3 ba2.9k sqft19007 Arroyo Mesa Dr, Crosby, TX 77352New ConstructionMLS ID #66644236, Beverly Bradley, Weekley Properties Beverly Bradley. HAR
- $470,0004 bd3 ba2.9k sqft18914 Arroyo Mesa Dr, Crosby, TX 77352New ConstructionMLS ID #42731279, Beverly Bradley, Weekley Properties Beverly Bradley. HAR
- $525,0003 bd4 ba2.7k sqft3750 Ribbon Hill Ln, Spring, TX 77386For SaleMLS ID #92842227, Colleen Skillin, Orchard Brokerage. HAR
- $329,0003 bd2 ba2.4k sqft19219 Nehoc Ln, Humble, TX 77346For SaleMLS ID #27718616, Edita Herrera, RA Brokers. HAR
- from $412,9904 bd3 ba3.5k sqftStanford Plan, Sundance Cove, Crosby, TX 77532New ConstructionDRB Homes
- $529,0005 bd4 ba3k sqft7586 Angels Landing Ln, Porter, TX 77365For SaleMLS ID #86567459, Edward McClintick, Joseph Walter Realty, LLC. HAR
- $280,0003 bd2 ba1.7k sqft15854 Black Grouse Dr, Humble, TX 77396For SaleMLS ID #71407751, James Dickerson, Keller Williams Realty Northeast. HAR
- $384,9004 bd2 ba2.4k sqft3210 Shore Side Dr, Crosby, TX 77532For SaleMLS ID #14433815, Moises Nevarez, Gisela DuVerney Properties LLC. HAR
