Welcome to your dream home in the Balmoral master-planned community! This stunning 4-bedroom, 2.5-bathroom residence perfectly blends functional space with modern style. The open-concept first floor features a bright, airy living room flowing seamlessly into a chef-ready kitchen—ideal for both daily living and weekend entertaining. Upstairs, you will find a versatile loft or game room alongside spacious bedrooms. Step outside to enjoy a private backyard with views of the pond, or head out to experience Balmoral’s world-class, resort-style amenities.
For sale
$375,000
13146 Rowan Green Dr, Humble, TX 77396
4beds
2,406sqft
:
Get pre-qualified$3,134/mo
Single Family Residence
Built in 2022
5,715 Square Feet Lot
$366,800 Zestimate®
$156/sqft
$108/mo HOA
What's special
Spacious bedroomsOpen-concept first floorChef-ready kitchen
- 42 days |
- 57 |
- 3 |
Zillow last checked:
Listing updated:
Listed by:
April Ockerman TREC #0742965 281-782-2801,
It's Closing Time Realty
Source: HAR,MLS#: 63797440
Facts & features
Interior
Bedrooms & bathrooms
- Bedrooms: 4
- Bathrooms: 3
- Full bathrooms: 2
- 1/2 bathrooms: 1
Rooms
- Room types: Family Room, Utility Room
Primary bedroom
- Level: First
- Area: 224
- Dimensions: 16x14
Bedroom
- Level: Second
- Area: 156
- Dimensions: 13x12
Bedroom
- Level: Second
- Area: 156
- Dimensions: 13x12
Bedroom
- Level: Second
- Area: 143
- Dimensions: 13x11
Family room
- Level: First
- Area: 357
- Dimensions: 17x21
Heating
- Natural Gas
Cooling
- Ceiling Fan(s), Electric
Appliances
- Included: Disposal, Dryer, Refrigerator, Washer, Gas Oven, Microwave, Gas Range, Dishwasher
- Laundry: Electric Dryer Hookup, Washer Hookup
Features
- Wired for Sound, 3 Bedrooms Up, Primary Bed - 1st Floor
- Flooring: Laminate, Tile
Interior area
- Total structure area: 2,406
- Total interior livable area: 2,406 sqft
Property
Parking
- Total spaces: 2
- Parking features: Attached
- Attached garage spaces: 2
Features
- Stories: 2
- Patio & porch: Covered
- Exterior features: Sprinkler System
- Fencing: Full
- Has view: Yes
- View description: Water
- Has water view: Yes
- Water view: Water
- Waterfront features: Pond
Lot
- Size: 5,715 Square Feet
- Features: Back Yard, 0 Up To 1/4 Acre
Details
- Parcel number: 1445860080023
Construction
Type & style
- Home type: SingleFamily
- Architectural style: Traditional
- Property subtype: Single Family Residence
Materials
- Brick, Cement Siding, Stone
- Foundation: Slab
- Roof: Composition
Condition
- New construction: No
- Year built: 2022
Utilities & green energy
- Water: Water District
Community & HOA
Community
- Subdivision: Balmoral
HOA
- Has HOA: Yes
- Amenities included: Basketball Court, Playground, Pond, Pool
- HOA fee: $1,300 annually
Location
- Region: Humble
Financial & listing details
- Price per square foot: $156/sqft
- Tax assessed value: $358,139
- Annual tax amount: $12,088
- Date on market: 6/18/2026
- Listing terms: Cash,Conventional,FHA,VA Loan
- Road surface type: Concrete, Curbs
Estimated market value
$366,800
$348,000 - $385,000
$2,739/mo
Price history
| Date | Event | Price |
|---|---|---|
| 6/18/2026 | Listed for sale | $375,000+2.5%$156/sqft |
Source:  HAR #63797440 Report a problem HAR #63797440 Report a problem | ||
| 9/30/2022 | Listing removed | -- |
Source: HAR #45465546 Report a problem | ||
| 9/9/2022 | Pending sale | $365,990$152/sqft |
Source: HAR #45465546 Report a problem | ||
| 8/20/2022 | Price change | $365,990-8.5%$152/sqft |
Source: HAR #45465546 Report a problem | ||
| 8/12/2022 | Price change | $399,880-1.8%$166/sqft |
Source: HAR #45465546 Report a problem | ||
| 8/4/2022 | Price change | $407,400-1.2%$169/sqft |
Source: HAR #45465546 Report a problem | ||
| 7/6/2022 | Price change | $412,415+0.1%$171/sqft |
Source: HAR #45465546 Report a problem | ||
| 6/17/2022 | Price change | $411,819+0.1%$171/sqft |
Source: HAR #45465546 Report a problem | ||
| 6/8/2022 | Listed for sale | $411,259$171/sqft |
Source: HAR #45465546 Report a problem | ||
Public tax history
| Year | Property taxes | Tax assessment |
|---|---|---|
| 2025 | $2,778 -4.3% | $358,139 -6.2% |
| 2024 | $2,902 -10.6% | $381,938 -3.5% |
| 2023 | $3,247 +1312.8% | $395,673 +746.9% |
| 2022 | $230 | $46,720 |
Find assessor info on the county website
Monthly payment
Est. payment
Payment breakdown
Explore the cost of this home by adjusting the details. Changes won't be saved.Climate risks
Neighborhood: 77396
Nearby schools
GreatSchools rating
- 9/10Groves Elementary SchoolGrades: PK-5Distance: 0.2 mi
- 6/10Westlake MiddleGrades: 6-8Distance: 0.3 mi
- 5/10Summer Creek High SchoolGrades: 9-12Distance: 2.2 mi
Schools provided by the listing agent
- Elementary: Centennial Elementary School (Humble)
- Middle: Lake Houston Middle School (Humble)
- High: Summer Creek High School
Source: HAR. This data may not be complete. We recommend contacting the local school district to confirm school assignments for this home.
- $292,7003 bd2 ba1.5k sqft13142 Rowan Green Dr, Humble, TX 77346Off Market
- $337,5004 bd3 ba1.9k sqft13150 Rowan Green Dr, Humble, TX 77346Off Market
- $317,5003 bd2 ba1.7k sqft13138 Rowan Green Dr, Humble, TX 77346Off Market
- $358,8003 bd2 ba2.4k sqft13202 Rowan Green Dr, Humble, TX 77346Off Market
- $344,1004 bd2 ba2.2k sqft15803 Kinord Terrace Dr, Humble, TX 77346Off Market
- $331,9003 bd2 ba1.7k sqft13206 Rowan Green Dr, Humble, TX 77346Off Market
- $310,8003 bd2 ba1.8k sqft13134 Rowan Green Dr, Humble, TX 77346Off Market
- $299,3003 bd2 ba1.5k sqft13210 Rowan Green Dr, Humble, TX 77346Off Market
A local agent can set up tours, give advice and negotiate with sellers.
A local lender can help you make sure your offer is ready when you are.
Similar homes
- $379,0004 bd3 ba2.8k sqft18402 Spinner Court Dr, Humble, TX 77346For Sale
 MLS ID #14296193, Lourdes Jones, JLA Realty. HAR
 - $399,9004 bd3 ba3.1k sqft14915 Meridian Park Ln, Humble, TX 77396For Sale
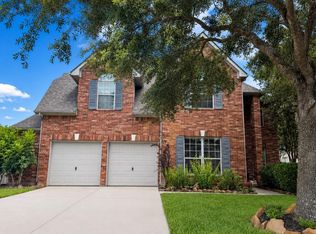 MLS ID #88955224, Giovanni Lopez, Go-MRealty. HAR
 - $280,0003 bd2 ba1.7k sqft15854 Black Grouse Dr, Humble, TX 77396For Sale
 MLS ID #71407751, James Dickerson, Keller Williams Realty Northeast. HAR
 - $450,0004 bd4 ba2.7k sqft12710 Banchory Leaf Dr, Humble, TX 77346For Sale
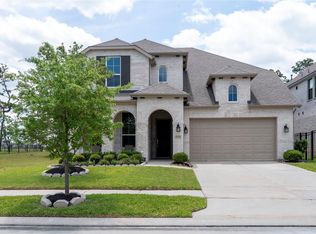 MLS ID #18947234, Johnny Page, Coldwell Banker Realty - Katy. HAR
 - $280,0004 bd3 ba2.5k sqft18807 Timbers Dr, Humble, TX 77346For SaleMLS ID #29326598, Jacqueline Wallman, Texas Homes Realty. HAR
- $383,9994 bd4 ba2.6k sqft21024 Bracer St, Kingwood, TX 77339For SaleMLS ID #55499183, Terin Varghese, Rasha Realty, LLC. HAR
- $324,9994 bd3 ba2.8k sqft2411 Fort Baldy Trl, Humble, TX 77396For SaleMLS ID #78330454, Kirsten Thomas, USA Realty LLC. HAR
- $384,9004 bd2 ba2.4k sqft3210 Shore Side Dr, Crosby, TX 77532For SaleMLS ID #14433815, Moises Nevarez, Gisela DuVerney Properties LLC. HAR
- $298,5004 bd4 ba2.6k sqft12930 Palm Leaf Ct, Houston, TX 77044For SaleMLS ID #81166752, Pauline Clark, Keller Williams Realty Northeast. HAR
- $439,9004 bd4 ba2.9k sqft15011 Tower Mist Dr, Houston, TX 77044For SaleMLS ID #78064587, Sophie Zhao, Beyond Commercial Realty, LLC. HAR
- $305,0003 bd2 ba1.5k sqft15703 Harding Bend Dr, Humble, TX 77346For SaleMLS ID #34343373, James Polomsky, Red Door Realty & Associates. HAR
- $325,0004 bd3 ba2.7k sqft2607 Homestead Ranch Ln, Crosby, TX 77532For SaleMLS ID #68256568, Vanessa Crayton, Texas United Realty. HAR
- $310,0004 bd3 ba2.7k sqft6410 Cypresswood Summit Dr, Humble, TX 77338For SaleMLS ID #53907527, Holly Fanning, Fanning Realty and Company LLC. HAR
- $330,0004 bd3 ba2.2k sqft18614 Austin Ridge Dr, Crosby, TX 77532For SaleMLS ID #86712204, Carrie Ramsey, All City Real Estate. HAR
- $235,0004 bd3 ba1.5k sqft2834 Chaplin Place Dr, Humble, TX 77396For SaleMLS ID #15866821, Sharon Powell, United Real Estate - Insight. HAR
- $360,0003 bd2 ba2.1k sqft3226 Bellwick Chase Ln, Porter, TX 77365For SaleMLS ID #16561264, Mark Prehoda, RE/MAX Universal. HAR
- $370,0004 bd3 ba3.2k sqft21339 Russell Chase Dr, Porter, TX 77365For SaleMLS ID #56267206, Amy Arceneaux, Keller Williams Realty Professionals. HAR
- $239,9003 bd2 ba1.5k sqft10711 Sun River Falls Dr, Humble, TX 77396For SaleMLS ID #35709922, Deidra Ewing, Legacy Homes & Properties, LLC. HAR
- $269,9004 bd3 ba2.7k sqft12830 City Green Trl, Houston, TX 77044For SaleMLS ID #16083710, Fan Zhou, U Property Group. HAR
- $225,0003 bd3 ba1.6k sqft17423 Wigeon Way Dr, Humble, TX 77396For SaleMLS ID #81290982, Bea Flores, Sovereign Real Estate Grp. HAR
