Welcome to 3226 Bellwick Chase Lane, a Perry Homes design in Royal Brook at Kingwood offering an open layout with plenty of flexible living space. A wall of windows fills the main living area with natural light, while a cozy fireplace creates an inviting focal point. The beautifully updated kitchen features thick granite countertops, a stylish tile backsplash, an upgraded faucet and a gas cooktop burner. A versatile den offers flexible space for work, play, or relaxation, while a dedicated home office with large windows and high ceilings provides the perfect setup for working from home. A covered patio with a ceiling fan opens to a spacious, fenced backyard shaded by mature trees, with plenty of room to garden, entertain, or simply unwind outdoors. Enjoy Royal Brook amenities including a community pool, clubhouse and tennis courts, along with convenient access to I-69 and Humble ISD schools. Call us today to schedule your private showing of this move-in-ready retreat.
Pending
$359,900
3226 Bellwick Chase Ln, Porter, TX 77365
3beds
2,150sqft
Single Family Residence
Built in 2020
6,939 Square Feet Lot
$355,200 Zestimate®
$167/sqft
$100/mo HOA
What's special
Thick granite countertopsBeautifully updated kitchenStylish tile backsplashGas cooktop burnerUpgraded faucet
- 31 days
- 198
- 13
Likely to sell faster than
Zillow last checked:
Listing updated:
Listed by:
Jamie McMartin TREC #0568657 281-843-8702,
Compass RE Texas, LLC - West Houston,
Jennifer Charchuk TREC #0726552 570-560-7703,
Compass RE Texas, LLC - West Houston
Source: HAR,MLS#: 79275334
Facts & features
Interior
Bedrooms & bathrooms
- Bedrooms: 3
- Bathrooms: 2
- Full bathrooms: 2
Primary bedroom
- Level: First
- Area: 192
- Dimensions: 16 X 12
Bedroom
- Level: First
- Area: 120
- Dimensions: 12 X 10
Bedroom
- Level: First
- Area: 120
- Dimensions: 12 X 10
Other
- Level: First
- Area: 120
- Dimensions: 12 X 10
Den
- Level: First
- Area: 140
- Dimensions: 14 X 10
Dining room
- Level: First
- Area: 120
- Dimensions: 12 X 10
Kitchen
- Level: First
- Area: 168
- Dimensions: 14 X 12
Living room
- Level: First
- Area: 264
- Dimensions: 24 X 11
Primary bath
- Level: First
- Area: 108
- Dimensions: 12 X 9
Heating
- Electric
Cooling
- Ceiling Fan(s), Electric
Appliances
- Included: Disposal, Freestanding Oven, Microwave, Gas Cooktop, Dishwasher
- Laundry: Electric Dryer Hookup, Washer Hookup
Features
- High Ceilings, All Bedrooms Down
- Flooring: Carpet, Tile
- Windows: Window Coverings
- Number of fireplaces: 1
- Fireplace features: Gas Log
Interior area
- Total structure area: 2,150
- Total interior livable area: 2,150 sqft
Property
Parking
- Total spaces: 2
- Parking features: Attached
- Attached garage spaces: 2
Features
- Stories: 1
- Patio & porch: Patio/Deck
- Exterior features: Sprinkler System
- Has spa: Yes
- Fencing: Back Yard
Lot
- Size: 6,939 Square Feet
- Features: Subdivided, 0 Up To 1/4 Acre
Details
- Parcel number: 1390400020003
Construction
Type & style
- Home type: SingleFamily
- Architectural style: Ranch
- Property subtype: Single Family Residence
Materials
- Brick, Stone
- Foundation: Slab
- Roof: Composition
Condition
- New construction: No
- Year built: 2020
Details
- Builder name: Perry Homes
Utilities & green energy
- Sewer: Public Sewer
- Water: Public
Green energy
- Energy efficient items: Lighting, Exposure/Shade
Community & HOA
Community
- Features: Subdivision Tennis Court
- Subdivision: Royal Brook/Kingwood
HOA
- Has HOA: Yes
- HOA fee: $1,200 annually
Location
- Region: Porter
Financial & listing details
- Price per square foot: $167/sqft
- Tax assessed value: $395,210
- Annual tax amount: $9,324
- Date on market: 9/10/2026
- Listing terms: Cash,Conventional,FHA,VA Loan
- Exclusions: See Agent's Remarks
Estimated market value
$355,200
$337,000 - $373,000
$2,596/mo
Price history
| Date | Event | Price |
|---|---|---|
| 9/23/2026 | Pending sale | $359,900$167/sqft |
Source:  HAR #79275334 Report a problem HAR #79275334 Report a problem | ||
| 9/10/2026 | Listed for sale | $359,9000%$167/sqft |
Source: HAR #79275334 Report a problem | ||
| 9/9/2026 | Listing removed | $360,000$167/sqft |
Source: HAR #16561264 Report a problem | ||
| 7/29/2026 | Price change | $360,000-2.7%$167/sqft |
Source: HAR #16561264 Report a problem | ||
| 7/17/2026 | Price change | $370,000-1.3%$172/sqft |
Source: HAR #16561264 Report a problem | ||
| 7/5/2026 | Listed for sale | $375,000$174/sqft |
Source: HAR #16561264 Report a problem | ||
Public tax history
| Year | Property taxes | Tax assessment |
|---|---|---|
| 2025 | $4,015 +7.3% | $395,210 +5.8% |
| 2024 | $3,742 +10% | $373,680 -6.1% |
| 2023 | $3,402 +7.8% | $397,866 +13.3% |
| 2022 | $3,155 | $351,305 +17.7% |
| 2021 | -- | $298,357 +860.1% |
| 2020 | $396 -1.4% | $31,077 |
| 2019 | $402 | $31,077 |
| 2018 | -- | -- |
Find assessor info on the county website
Monthly payment
Est. payment
Payment breakdown
Explore the cost of this home by adjusting the details. Changes won't be saved.Climate risks
Neighborhood: Kingwood
Nearby schools
Schools provided by the listing agent
- Elementary: Elm Grove Elementary School (Humble)
- Middle: Kingwood Middle School
- High: Kingwood Park High School
Source: HAR. This data may not be complete. We recommend contacting the local school district to confirm school assignments for this home.

Similar homes
- $350,0004 bd3 ba2.3k sqft3510 Heather Chase Trl, Porter, TX 77365For Sale
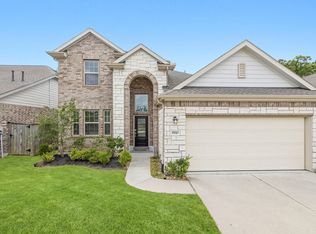 MLS ID #67890404, Charly Graham, RE/MAX Universal. HAR
 - $329,9004 bd3 ba2.6k sqft26116 Chivalry Ct, Kingwood, TX 77339For Sale
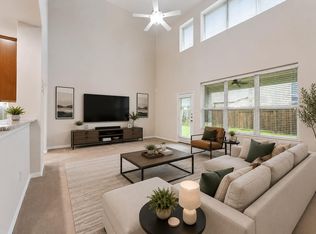 MLS ID #23453517, Enia Msemburi, Alpha Elite Realty. HAR
 - $410,0004 bd3 ba3k sqft3314 Crimson Maple Ct, Kingwood, TX 77345For Sale
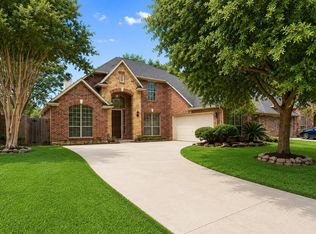 MLS ID #21773543, Ishfaque Hossain, Realm Real Estate Professionals - Katy. HAR
 - $350,0002 bd2 ba1.7k sqft21902 Lake Whitney Ct, Porter, TX 77365For Sale
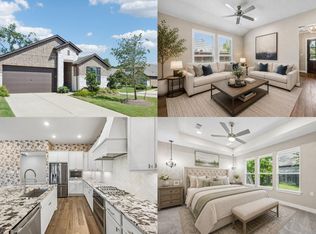 MLS ID #65955097, Heidi Cole, Keller Williams Realty Metropolitan. HAR
