New David Weekley Home in Sundance Cove - Crosby, TX. Sundance Cove offers a lifestyle of comfort with a variety of amenities to enhance enjoyment for everyone's desires. The Sagebrook is an superb single family floorplan with an open yet welcoming design. 5 Bedrooms, 4.5 baths, study, gameroom upstairs with a 3 car garage.
Start fresh each morning with tranquility in the Owner's retreat, which features a soaking tub for relaxtion, a seperate shower, ample space for pampering with a walkin closet.
A dreamy kitchen, for the chef of the home or family encounters, it is designed with an open concept with galore cabinet space.
The spacious study is ready to be utilized for growing minds or personal business.
Secdonary bedrooms are abundant for those that are in need of their own space.
With this 3-car tandem garage giving endless possibilities for useful space and storage.
New construction
Price increase: $15.5K (8/1)
$494,470
19010 Beach Sunflower Trl, Crosby, TX 77352
5beds
3,488sqft
:
Get pre-qualified$3,814/mo
Single Family Residence
Built in 2026
8,450 Square Feet Lot
$483,700 Zestimate®
$142/sqft
$63/mo HOA
What's special
- 145 days |
- 173 |
- 16 |
Zillow last checked:
Listing updated:
Listed by:
Beverly Bradley TREC #0181890 832-975-8828,
Weekley Properties Beverly Bradley
Source: HAR,MLS#: 45006265
Facts & features
Interior
Bedrooms & bathrooms
- Bedrooms: 5
- Bathrooms: 5
- Full bathrooms: 4
- 1/2 bathrooms: 1
Rooms
- Room types: Family Room, Utility Room
Primary bedroom
- Level: First
- Area: 210
- Dimensions: 15x14
Bedroom
- Level: Second
- Area: 132
- Dimensions: 12x11
Bedroom
- Level: First
- Area: 132
- Dimensions: 12x11
Bedroom
- Level: Second
- Area: 165
- Dimensions: 15x11
Bedroom
- Level: Second
- Area: 132
- Dimensions: 12x11
Other
- Level: First
- Area: 150
- Dimensions: 15x10
Dining room
- Level: First
- Area: 143
- Dimensions: 13x11
Family room
- Level: First
- Area: 315
- Dimensions: 21x15
Game room
- Level: Second
- Area: 110
- Dimensions: 11x10
Heating
- Natural Gas, Zoned
Cooling
- Ceiling Fan(s), Electric, Zoned
Appliances
- Included: ENERGY STAR Qualified Appliances, Water Heater, Disposal, Convection Oven, Oven, Microwave, Free-Standing Range, Gas Range, Dishwasher
- Laundry: Electric Dryer Hookup, Washer Hookup
Features
- Formal Entry/Foyer, High Ceilings, En-Suite Bath, Primary Bed - 1st Floor, Walk-In Closet(s)
- Flooring: Carpet, Tile
- Windows: Insulated/Low-E windows
- Has fireplace: No
Interior area
- Total structure area: 3,488
- Total interior livable area: 3,488 sqft
Video & virtual tour
Property
Parking
- Total spaces: 3
- Parking features: Attached, Tandem
- Attached garage spaces: 3
Features
- Stories: 2
- Patio & porch: Covered, Porch
- Exterior features: Sprinkler System
- Fencing: Back Yard
- Has view: Yes
- View description: Lake, Water
- Has water view: Yes
- Water view: Lake,Water
Lot
- Size: 8,450 Square Feet
- Dimensions: 65 x 130
- Features: Back Yard, Subdivided, 0 Up To 1/4 Acre
Construction
Type & style
- Home type: SingleFamily
- Architectural style: Traditional
- Property subtype: Single Family Residence
Materials
- Batts Insulation, Spray Foam Insulation, Brick, Stone
- Foundation: Slab
- Roof: Composition
Condition
- New construction: Yes
- Year built: 2026
Details
- Builder name: David Weekley Homes
Utilities & green energy
- Sewer: Public Sewer
- Water: Public, Water District
Green energy
- Green verification: ENERGY STAR Certified Homes, Environments for Living, HERS Index Score
- Energy efficient items: Attic Vents, Thermostat, Lighting, HVAC, HVAC>13 SEER, Other Energy Features
Community & HOA
Community
- Subdivision: Sundance Cove
HOA
- Has HOA: Yes
- HOA fee: $750 annually
Location
- Region: Crosby
Financial & listing details
- Price per square foot: $142/sqft
- Date on market: 3/18/2026
- Listing terms: Cash,Conventional,FHA,VA Loan
- Ownership: Full Ownership
- Road surface type: Asphalt, Curbs
Estimated market value
$483,700
$460,000 - $508,000
$3,892/mo
Price history
| Date | Event | Price |
|---|---|---|
| 8/1/2026 | Price change | $494,470+3.2%$142/sqft |
Source:  HAR #45006265 Report a problem HAR #45006265 Report a problem | ||
| 6/6/2026 | Price change | $479,000-4%$137/sqft |
Source: HAR #45006265 Report a problem | ||
| 6/1/2026 | Price change | $499,000-3.9%$143/sqft |
Source: HAR #45006265 Report a problem | ||
| 3/18/2026 | Listed for sale | $519,470$149/sqft |
Source: HAR #45006265 Report a problem | ||
Public tax history
Tax history is unavailable.
Monthly payment
Est. payment
Payment breakdown
Explore the cost of this home by adjusting the details. Changes won't be saved.Climate risks
Neighborhood: Lake Houston
Nearby schools
GreatSchools rating
- 8/10Newport Elementary SchoolGrades: 1-5Distance: 3.5 mi
- 5/10Crosby Middle SchoolGrades: 6-8Distance: 5.5 mi
- 4/10Crosby High SchoolGrades: 9-12Distance: 5.7 mi
Schools provided by the listing agent
- Elementary: Newport Elementary School
- Middle: Crosby Middle School (Crosby)
- High: Crosby High School
Source: HAR. This data may not be complete. We recommend contacting the local school district to confirm school assignments for this home.
- from $422,9904 bd3 ba3.1k sqftBeckton Plan, Sundance Cove Lakeside - Overlook View Collection, Crosby, TX 77532New Construction
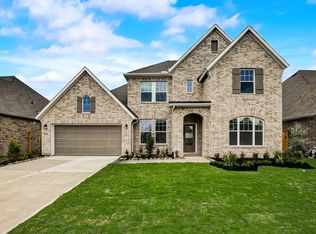
- from $394,9904 bd3 ba2.6k sqftGrayden Plan, Sundance Cove Lakeside - Overlook View Collection, Crosby, TX 77532New Construction
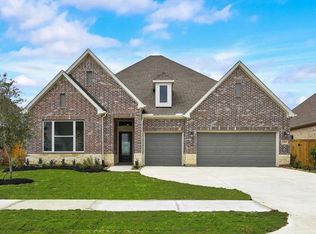
- from $444,9904 bd3 ba3.3k sqftHart Plan, Sundance Cove Lakeside - Overlook View Collection, Crosby, TX 77532New Construction
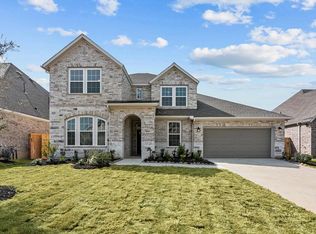
- from $383,9904 bd3 ba2.4k sqftRidgegate Plan, Sundance Cove Lakeside - Overlook View Collection, Crosby, TX 77532New Construction
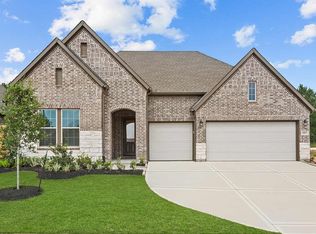
- from $414,9904 bd3 ba3k sqftBaltimore Plan, Sundance Cove Lakeside - Overlook View Collection, Crosby, TX 77532New Construction
- from $399,9903 bd3 ba2.7k sqftGetty Plan, Sundance Cove Lakeside - Overlook View Collection, Crosby, TX 77532New Construction
- from $449,9905 bd4 ba3.4k sqftSagebrook Plan, Sundance Cove Lakeside - Overlook View Collection, Crosby, TX 77532New Construction
- from $419,9904 bd3 ba2.9k sqftOrtega Plan, Sundance Cove Lakeside - Overlook View Collection, Crosby, TX 77532New Construction
A local agent can set up tours, give advice and negotiate with sellers.
A local lender can help you make sure your offer is ready when you are.
Similar homes
- $484,5435 bd5 ba3.4k sqft18919 Arroyo Mesa Dr, Crosby, TX 77352New Construction
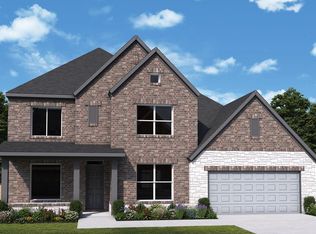 MLS ID #49500351, Beverly Bradley, Weekley Properties Beverly Bradley. HAR
 - $510,6685 bd4 ba3.3k sqft19014 Beach Sunflower Trl, Crosby, TX 77352New Construction
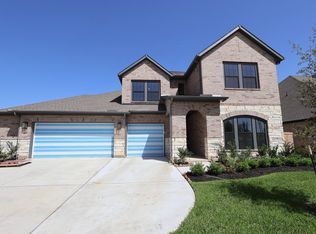 MLS ID #17638252, Beverly Bradley, Weekley Properties Beverly Bradley. HAR
 - $465,5834 bd3 ba2.9k sqft18914 Arroyo Mesa Dr, Crosby, TX 77352New Construction
 MLS ID #42731279, Beverly Bradley, Weekley Properties Beverly Bradley. HAR
 - $467,6544 bd3 ba2.9k sqft19007 Arroyo Mesa Dr, Crosby, TX 77352New Construction
 MLS ID #66644236, Beverly Bradley, Weekley Properties Beverly Bradley. HAR
 - $449,9903 bd3 ba2.7k sqft18923 Arroyo Mesa Dr, Crosby, TX 77352New ConstructionMLS ID #92756945, Beverly Bradley, Weekley Properties Beverly Bradley. HAR
- $425,0004 bd3 ba2.4k sqft18911 Redondo Peak Trl, Crosby, TX 77352New ConstructionMLS ID #74606942, Beverly Bradley, Weekley Properties Beverly Bradley. HAR
- $421,9854 bd3 ba2.4k sqft18910 Arroyo Mesa Dr, Crosby, TX 77352New ConstructionMLS ID #69551396, Beverly Bradley, Weekley Properties Beverly Bradley. HAR
- $515,0005 bd4 ba3.2k sqft15631 Upper Lochton Dr, Humble, TX 77346For SaleMLS ID #97889693, Shonta Moore, MODR Brokerage, LLC. HAR
- $515,0004 bd4 ba3.2k sqft12515 Tullich Run Dr, Humble, TX 77346For SaleMLS ID #52366801, Vicky Hsu, Realm Real Estate Professionals - Katy. HAR
- from $412,9904 bd3 ba3.5k sqftStanford Plan, Sundance Cove, Crosby, TX 77532New ConstructionDRB Homes
- from $368,9903 bd3 ba2.5k sqftVanderbilt Plan, Sundance Cove, Crosby, TX 77532New ConstructionDRB Homes
- $625,0005 bd5 ba3.7k sqft12027 Ballshire Pines Dr, Humble, TX 77346For SaleMLS ID #37157209, Claudia Ramirez, Nextgen Real Estate Properties. HAR
- $338,3284 bd3 ba2.2k sqft2830 River Juniper Ln, Crosby, TX 77532New ConstructionMLS ID #33898165, Jimmy Franklin, Autograph Homes. HAR
- $317,3394 bd2 ba2k sqft2834 River Juniper Ln, Crosby, TX 77532New ConstructionMLS ID #66970925, Jimmy Franklin, Autograph Homes. HAR
- $475,0004 bd3 ba2.5k sqft345 County Road 6242, Dayton, TX 77535New ConstructionMLS ID #10941009, Rocio Guajardo, RE/MAX Fine Properties. HAR
- $325,0004 bd3 ba2.7k sqft2607 Homestead Ranch Ln, Crosby, TX 77532For SaleMLS ID #68256568, Vanessa Crayton, Texas United Realty. HAR
- $338,9123 bd3 ba2.3k sqft2826 River Juniper Ln, Crosby, TX 77532New ConstructionMLS ID #89268019, Jimmy Franklin, Autograph Homes. HAR
- $384,0003 bd3 ba2k sqft2035 White Feather Trl, Crosby, TX 77532New ConstructionMLS ID #68707501, Leticia Balderrama, Alliance Properties. HAR
- $310,0005 bd3 ba2.6k sqft8002 Hurst Forest Dr, Humble, TX 77346For SaleMLS ID #60321370, Gerald Gonzalez, LSNC Realty. HAR
- $494,0004 bd4 ba3.3k sqft7939 Coastal Prairie Dr, Porter, TX 77365For SaleMLS ID #34999555, Amber Broadway, Opendoor Brokerage, LLC. HAR
