Discover the Young floor plan in Sundance Cove! This spacious one-story home features 4 bedrooms, 3 bathrooms, a flex room with double doors, and an open-concept layout perfect for entertaining. Enjoy quartz countertops, stylish finishes, luxury vinyl plank flooring, and a private primary suite with a separate tub and shower. Relax on the covered patio and enjoy the added privacy of having no direct rear neighbors. Located in Sundance Cove, residents enjoy a resort-style pool, splash pad, scenic trails, playground, and private marina access to Lake Houston.
New construction
Price cut: $2K (7/30)
$329,990
1911 Southfork Ranch Trl, Crosby, TX 77532
4beds
2,058sqft
Single Family Residence
Built in 2026
6,594 Square Feet Lot
$-- Zestimate®
$160/sqft
$63/mo HOA
What's special
Stylish finishesSpacious one-story homeLuxury vinyl plank flooringQuartz countertopsCovered patio
- 113 days
- 7
- 2
Zillow last checked:
Listing updated:
Listed by:
Jared Turner 713-909-3040,
Coventry Homes
Source: HAR,MLS#: 81053287
Facts & features
Interior
Bedrooms & bathrooms
- Bedrooms: 4
- Bathrooms: 3
- Full bathrooms: 3
Rooms
- Room types: Family Room, Utility Room
Primary bedroom
- Level: First
- Area: 156
- Dimensions: 13x12
Bedroom
- Level: First
- Area: 121
- Dimensions: 11x11
Bedroom
- Level: First
- Area: 100
- Dimensions: 10x10
Bedroom
- Level: First
- Area: 110
- Dimensions: 11x10
Heating
- Natural Gas
Cooling
- Electric
Appliances
- Included: Disposal, Electric Oven, Microwave, Gas Cooktop, Dishwasher
- Laundry: Electric Dryer Hookup, Gas Dryer Hookup, Washer Hookup
Features
- Prewired for Alarm System, En-Suite Bath, Primary Bed - 1st Floor, Walk-In Closet(s)
- Flooring: Carpet, Tile, Vinyl
- Has fireplace: No
Interior area
- Total structure area: 2,058
- Total interior livable area: 2,058 sqft
Property
Parking
- Total spaces: 2
- Parking features: Attached
- Attached garage spaces: 2
Features
- Stories: 1
- Patio & porch: Covered
- Exterior features: Sprinkler System
Lot
- Size: 6,594 Square Feet
- Features: Back Yard, Subdivided, 0 Up To 1/4 Acre
Construction
Type & style
- Home type: SingleFamily
- Architectural style: Traditional
- Property subtype: Single Family Residence
Materials
- Brick
- Foundation: Slab
- Roof: Composition
Condition
- New construction: Yes
- Year built: 2026
Details
- Builder name: Coventry Homes
Utilities & green energy
- Sewer: Public Sewer
- Water: Public, Water District
Green energy
- Green verification: ENERGY STAR Certified Homes, Environments for Living, HERS Index Score
- Energy efficient items: Other Energy Features
Community & HOA
Community
- Features: Subdivision Tennis Court
- Security: Prewired for Alarm System
- Subdivision: Sundance Cove
HOA
- Has HOA: Yes
- Amenities included: Playground, Pool, Splash Pad, Trail(s)
- HOA fee: $750 annually
Location
- Region: Crosby
Financial & listing details
- Price per square foot: $160/sqft
- Date on market: 6/22/2026
- Listing terms: Cash,Conventional,FHA,VA Loan
- Road surface type: Concrete
Estimated market value
Not available
Estimated sales range
Not available
$2,190/mo
Price history
| Date | Event | Price |
|---|---|---|
| 7/30/2026 | Price change | $329,990-0.6%$160/sqft |
Source:  HAR #81053287 Report a problem HAR #81053287 Report a problem | ||
| 6/30/2026 | Price change | $331,990-3%$161/sqft |
Source: HAR #81053287 Report a problem | ||
| 6/22/2026 | Listed for sale | $342,240$166/sqft |
Source: HAR #81053287 Report a problem | ||
Public tax history
Tax history is unavailable.
Monthly payment
Est. payment
Payment breakdown
Explore the cost of this home by adjusting the details. Changes won't be saved.Climate risks
Neighborhood: 77532
Nearby schools
Schools provided by the listing agent
- Elementary: Newport Elementary School
- Middle: Crosby Middle School (Crosby)
- High: Crosby High School
Source: HAR. This data may not be complete. We recommend contacting the local school district to confirm school assignments for this home.


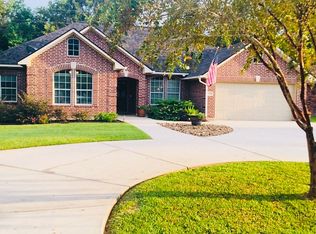
Similar homes
- $349,9994 bd2 ba2k sqft2834 River Juniper Ln, Crosby, TX 77532New Construction
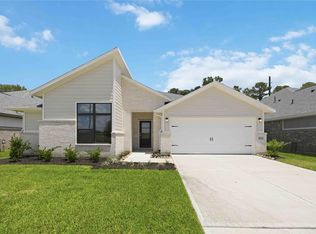 MLS ID #38097558, Jimmy Franklin, Autograph Homes. HAR
 - $274,9904 bd2 ba1.7k sqft1823 Southfork Ranch Trl, Crosby, TX 77532New Construction
 HAR
HAR - $376,3164 bd3 ba2.2k sqft2830 River Juniper Ln, Crosby, TX 77532New Construction
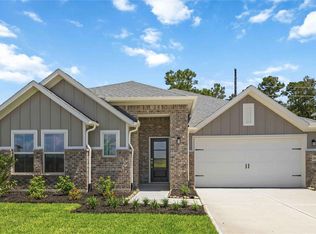 MLS ID #29936662, Jimmy Franklin, Autograph Homes. HAR
 - $383,9613 bd3 ba2.3k sqft2826 River Juniper Ln, Crosby, TX 77532New Construction
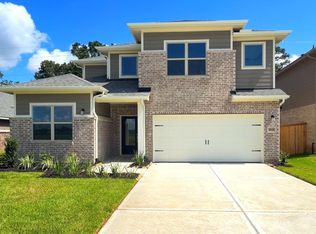 MLS ID #55934888, Jimmy Franklin, Autograph Homes. HAR
