Welcome to Sundance Cove in Crosby, Texas—a beautiful new community that offers serene countryside living with quick access to Lake Houston and nearby city conveniences. This stunning new single-story Harding plan features 4 bedrooms, 3 full bathrooms, a private enclosed office, and impressive high ceilings throughout. Seamless indoor-outdoor living is enhanced by a large sliding glass door leading to the spacious covered patio—ideal for entertaining or everyday relaxation. The gourmet kitchen is appointed with stainless steel appliances, granite countertops, and tall 42" custom cabinetry. Elegant laminate flooring flows through the main living areas, complemented by durable tile in wet zones for easy maintenance. The luxurious primary suite includes a generous walk-in closet, spa-like super shower with built-in bench, and dual vanities. Brand-new construction ready for move-in Spring 2026. Don’t miss this exceptional home in one of Crosby’s premier communities!
New construction
$362,464
2902 River Juniper Ln, Crosby, TX 77532
4beds
2,548sqft
:
Get pre-qualified$3,295/mo
Single Family Residence
Built in 2025
6,599 Square Feet Lot
$-- Zestimate®
$142/sqft
$63/mo HOA
What's special
Impressive high ceilings throughoutStainless steel appliancesElegant laminate flooringGranite countertopsGenerous walk-in closetPrivate enclosed officeGourmet kitchen
- 123 days |
- 68 |
- 5 |
Zillow last checked:
Listing updated:
Listed by:
Jimmy Franklin 281-347-2200,
Autograph Homes
Source: HAR,MLS#: 30580923
Facts & features
Interior
Bedrooms & bathrooms
- Bedrooms: 4
- Bathrooms: 3
- Full bathrooms: 3
Rooms
- Room types: Utility Room
Primary bathroom
- Features: Full Secondary Bathroom Down, Primary Bath: Double Sinks, Secondary Bath(s): Tub/Shower Combo, Vanity Area
Kitchen
- Features: Pantry
Heating
- Electric
Cooling
- Attic Fan, Ceiling Fan(s), Gas
Appliances
- Included: ENERGY STAR Qualified Appliances, Water Heater, Disposal, Freestanding Oven, Microwave, Gas Range, Dishwasher
- Laundry: Electric Dryer Hookup
Features
- High Ceilings, Prewired for Alarm System, All Bedrooms Down, Primary Bed - 1st Floor, Walk-In Closet(s)
- Flooring: Carpet, Tile, Vinyl
- Doors: Insulated Doors
- Windows: Insulated/Low-E windows
Interior area
- Total structure area: 2,548
- Total interior livable area: 2,548 sqft
Property
Parking
- Total spaces: 2
- Parking features: Attached
- Attached garage spaces: 2
Features
- Stories: 1
- Patio & porch: Covered, Patio/Deck
- Fencing: Back Yard,Full
Lot
- Size: 6,599 Square Feet
- Features: Subdivided, 0 Up To 1/4 Acre
Construction
Type & style
- Home type: SingleFamily
- Architectural style: Traditional
- Property subtype: Single Family Residence
Materials
- Brick, Cement Siding
- Foundation: Slab
- Roof: Composition
Condition
- New construction: Yes
- Year built: 2025
Details
- Builder name: Autograph Homes
Utilities & green energy
- Sewer: Public Sewer
- Water: Public
Green energy
- Green verification: ENERGY STAR Certified Homes
- Energy efficient items: Attic Vents, Thermostat, Lighting, HVAC, HVAC>13 SEER
Community & HOA
Community
- Security: Prewired for Alarm System
- Subdivision: Sundance Cove (View Subdivision Price Tr
HOA
- Has HOA: Yes
- HOA fee: $750 annually
Location
- Region: Crosby
Financial & listing details
- Price per square foot: $142/sqft
- Date on market: 3/26/2026
- Listing terms: Cash,Conventional,FHA,VA Loan
- Road surface type: Curbs, Gutters
Estimated market value
Not available
Estimated sales range
Not available
$2,628/mo
Price history
| Date | Event | Price |
|---|---|---|
| 3/26/2026 | Listed for sale | $362,464$142/sqft |
Source:  HAR #30580923 Report a problem HAR #30580923 Report a problem | ||
| 3/26/2026 | Listing removed | $362,464$142/sqft |
Source: HAR #43934172 Report a problem | ||
| 3/12/2026 | Price change | $362,464-6.4%$142/sqft |
Source: HAR #43934172 Report a problem | ||
| 1/29/2026 | Price change | $387,366-4.1%$152/sqft |
Source: HAR #43934172 Report a problem | ||
| 1/5/2026 | Price change | $404,018+2.9%$159/sqft |
Source: HAR #43934172 Report a problem | ||
| 12/17/2025 | Listed for sale | $392,711$154/sqft |
Source: HAR #43934172 Report a problem | ||
Public tax history
Tax history is unavailable.
Monthly payment
Est. payment
Payment breakdown
Explore the cost of this home by adjusting the details. Changes won't be saved.Climate risks
Neighborhood: 77532
Nearby schools
GreatSchools rating
- NACrosby Kindergarten CenterGrades: PK-KDistance: 2.7 mi
- 5/10Crosby Middle SchoolGrades: 6-8Distance: 3.8 mi
- 4/10Crosby High SchoolGrades: 9-12Distance: 4 mi
Schools provided by the listing agent
- Elementary: Barrett Elementary School
- Middle: Crosby Middle School (Crosby)
- High: Crosby High School
Source: HAR. This data may not be complete. We recommend contacting the local school district to confirm school assignments for this home.
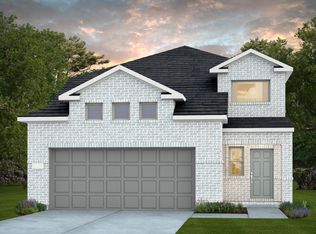
- $282,6004 bd3 ba2.2k sqft234 Bismuth Dr, Crosby, TX 77532Off Market
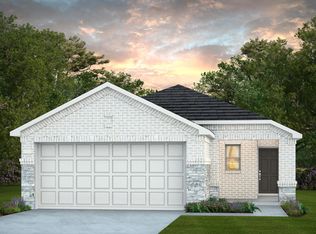
- $232,1003 bd2 ba1.2k sqft307 Bismuth Dr, Crosby, TX 77532Off Market
- $271,000-- bd-- ba-- sqft323 Bismuth Dr, Crosby, TX 77532Off Market
- $1,6003 bd3 ba1.1k sqft20115 Green Mallard St, Crosby, TX 77532For Rent

- $170,0003 bd2 ba1.6k sqft16710 Coxswain Ct, Crosby, TX 77532Pending
- $1,410,7005 bd6 ba6.5k sqft18411 Adlong Johnson Rd, Crosby, TX 77532Off Market
- $617,6003 bd2 ba2.6k sqft18807 Adlong Johnson Rd, Crosby, TX 77532Off Market
- $371,4004 bd2 ba2.5k sqft502 S Ramsey Loop Rd, Crosby, TX 77532Off Market
A local agent can set up tours, give advice and negotiate with sellers.
A local lender can help you make sure your offer is ready when you are.
Similar homes
- $350,0005 bd3 ba2.6k sqft18402 Timberland Peak Ln, Crosby, TX 77532New Construction
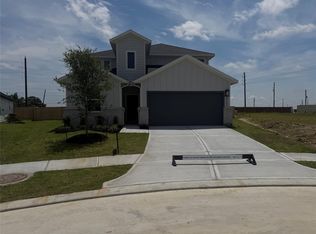 HAR
HAR - $325,6203 bd3 ba2k sqft427 Vane Way, Crosby, TX 77532New Construction
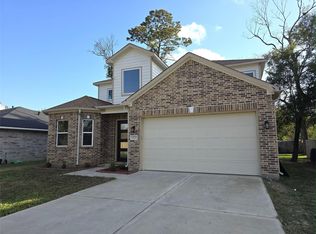 MLS ID #55892055, Emily Guillen, HomeSmart. HAR
 - $338,3284 bd3 ba2.2k sqft2830 River Juniper Ln, Crosby, TX 77532New Construction
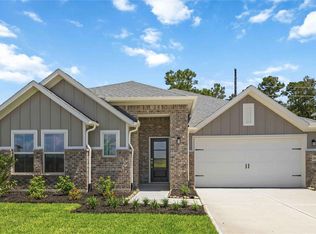 MLS ID #33898165, Jimmy Franklin, Autograph Homes. HAR
 - $325,0004 bd3 ba2.7k sqft2607 Homestead Ranch Ln, Crosby, TX 77532For Sale
 MLS ID #68256568, Vanessa Crayton, Texas United Realty. HAR
 - from $412,9904 bd3 ba3.5k sqftStanford Plan, Sundance Cove, Crosby, TX 77532New ConstructionDRB Homes
- $338,9123 bd3 ba2.3k sqft2826 River Juniper Ln, Crosby, TX 77532New ConstructionMLS ID #89268019, Jimmy Franklin, Autograph Homes. HAR
- $317,9904 bd4 ba2.4k sqft20847 Attalos Stoa Rd, Crosby, TX 77532New ConstructionMLS ID #20631337, Cameron Galatas, eXp Realty LLC. HAR
- $325,0003 bd2 ba1.5k sqft610 Elk Dr, Crosby, TX 77532For SaleMLS ID #58625592, Teresita Pedroza, REALM Real Estate Professionals - Galleria. HAR
- $317,3394 bd2 ba2k sqft2834 River Juniper Ln, Crosby, TX 77532New ConstructionMLS ID #66970925, Jimmy Franklin, Autograph Homes. HAR
- $289,0004 bd2 ba1.8k sqft239 Rustic Alder Dr, Crosby, TX 77532New ConstructionHAR
- $259,0003 bd2 ba1.4k sqft243 Rustic Alder Dr, Crosby, TX 77532New ConstructionHAR
- $249,9993 bd4 ba2.1k sqft1746 Cloister Dr APT 33, Crosby, TX 77532For SaleMLS ID #17442251, Jack McLemore, ListingResults.com. HAR
- $307,9903 bd3 ba2.1k sqft18707 Durango Plains Trl, Crosby, TX 77532New ConstructionHAR
- $229,9003 bd2 ba1.7k sqft1115 Harpings Way, Crosby, TX 77532For SaleMLS ID #45887354, Pamela Ledet, Texas Ethics Realty, LLC. HAR
- $362,5004 bd3 ba1.8k sqft15670 Countesswells Dr, Humble, TX 77346For SaleMLS ID #5433696, Jason Saphire, HomeZu.com of Texas. HAR
- $399,0004 bd3 ba2.4k sqft18910 Arroyo Mesa Dr, Crosby, TX 77352New ConstructionMLS ID #69551396, Beverly Bradley, Weekley Properties Beverly Bradley. HAR
- $375,0004 bd3 ba2.4k sqft13146 Rowan Green Dr, Humble, TX 77396For SaleMLS ID #63797440, April Ockerman, It's Closing Time Realty. HAR
- $390,0004 bd3 ba2.4k sqft17 Road 6615, Dayton, TX 77535For SaleMLS ID #47513656, Dray Gonzalez, Keller Williams Elite. HAR
- $195,0003 bd3 ba1.5k sqft1742 Parkside Shores Ln, Crosby, TX 77532For SaleMLS ID #49764647, Kevin Macicek, AREA Texas Realty. HAR
- $430,0004 bd3 ba2.4k sqft18911 Redondo Peak Trl, Crosby, TX 77352New ConstructionMLS ID #74606942, Beverly Bradley, Weekley Properties Beverly Bradley. HAR
