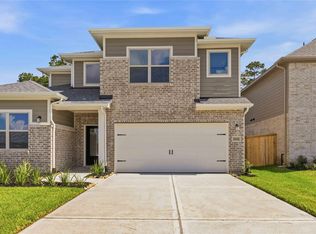
Welcome to Saratoga Homes in Crosby Farms, where vibrant community living awaits. Enjoy amenities like a pool, rec center, playground, lake, and trails. Inside, discover 42-inch cabinets, a farmhouse sink, quartz countertops, ceramic tile backsplash, hardwood floors, high ceilings, dual sinks in the primary bathroom, tubs in both bathrooms, a tankless water heater, and sodded yards. These are standard features, showcasing Saratoga Homes' dedication to quality and customer satisfaction.
New construction
$349,888
403 Dorion Lagoon, Crosby, TX 77532
3beds
2,400sqft
:
Get pre-qualified$3,174/mo
Single Family Residence
Built in 2026
-- sqft lot
$-- Zestimate®
$146/sqft
$54/mo HOA
What's special
High ceilingsHardwood floorsQuartz countertopsFarmhouse sinkSodded yardsTubs in both bathroomsCeramic tile backsplash
- 2 days |
- 33 |
- 0 |
Zillow last checked:
Listing updated:
Listed by:
Yvonda Lewis TREC #0486455 281-541-0716,
HomeSmart
Source: HAR,MLS#: 10668422
Facts & features
Interior
Bedrooms & bathrooms
- Bedrooms: 3
- Bathrooms: 3
- Full bathrooms: 3
Rooms
- Room types: Utility Room
Primary bedroom
- Level: First
- Area: 236.11
- Dimensions: 16'8x14'2
Bedroom
- Level: First
- Area: 114.63
- Dimensions: 10'11x10'6
Bedroom
- Level: First
- Area: 136
- Dimensions: 12'0x11'4
Other
- Level: First
- Area: 135.77
- Dimensions: 12'3x11'1
Breakfast
- Level: First
- Area: 187.85
- Dimensions: 17'9x10'7
Dining room
- Level: First
- Area: 144
- Dimensions: 12'0x12'0
Dining room
- Level: First
- Area: 144
- Dimensions: 12'0x12'0
Family room
- Level: First
- Area: 319.5
- Dimensions: 18'0x17'9
Game room
- Level: Second
- Area: 295.49
- Dimensions: 19'2x15'5
Kitchen
- Level: First
- Area: 162.71
- Dimensions: 17'9x9'2
Heating
- Electric, Natural Gas
Cooling
- Ceiling Fan(s), Electric, Gas
Appliances
- Included: ENERGY STAR Qualified Appliances, Water Heater, Disposal, Ice Maker, Convection Oven, Electric Oven, Gas Oven, Oven, Microwave, Electric Cooktop, Gas Cooktop, Dishwasher
- Laundry: Electric Dryer Hookup, Gas Dryer Hookup, Washer Hookup
Features
- High Ceilings, All Bedrooms Down
- Flooring: Tile
- Windows: Insulated/Low-E windows
Interior area
- Total structure area: 2,400
- Total interior livable area: 2,400 sqft
Property
Parking
- Total spaces: 2
- Parking features: Attached
- Attached garage spaces: 2
Features
- Levels: Split Level
- Stories: 1
- Patio & porch: Patio/Deck
- Fencing: Back Yard,Full
Lot
- Features: Back Yard, Subdivided, 0 Up To 1/4 Acre
Construction
Type & style
- Home type: SingleFamily
- Architectural style: Traditional
- Property subtype: Single Family Residence
Materials
- Stone, Stucco
- Foundation: Slab
- Roof: Composition
Condition
- New construction: Yes
- Year built: 2026
Details
- Builder name: Saratoga
Utilities & green energy
- Water: Water District
Green energy
- Energy efficient items: Thermostat
Community & HOA
Community
- Subdivision: Crosby Farms
HOA
- Has HOA: Yes
- Amenities included: Playground
- HOA fee: $650 annually
Location
- Region: Crosby
Financial & listing details
- Price per square foot: $146/sqft
- Date on market: 8/4/2026
- Listing terms: Affordable Housing Program (subject to conditions),Cash,Conventional,FHA,Investor,Other,Texas Veterans Land Board,USDA Loan,VA Loan
- Road surface type: Concrete
Estimated market value
Not available
Estimated sales range
Not available
Not available
Price history
| Date | Event | Price |
|---|---|---|
| 8/4/2026 | Listed for sale | $349,888$146/sqft |
Source:  HAR #10668422 Report a problem HAR #10668422 Report a problem | ||
Public tax history
Tax history is unavailable.
Monthly payment
Est. payment
Payment breakdown
Explore the cost of this home by adjusting the details. Changes won't be saved.Climate risks
Neighborhood: 77532
Nearby schools
GreatSchools rating
- NACrosby Kindergarten CenterGrades: PK-KDistance: 2.7 mi
- 5/10Crosby Middle SchoolGrades: 6-8Distance: 3.8 mi
- 4/10Crosby High SchoolGrades: 9-12Distance: 4 mi
Schools provided by the listing agent
- Elementary: Barrett Elementary School
- Middle: Crosby Middle School (Crosby)
- High: Crosby High School
Source: HAR. This data may not be complete. We recommend contacting the local school district to confirm school assignments for this home.
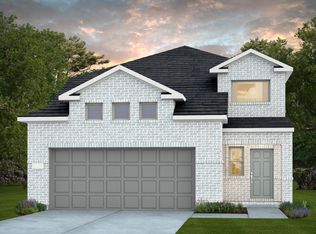
- $283,6004 bd3 ba2.2k sqft234 Bismuth Dr, Crosby, TX 77532Off Market
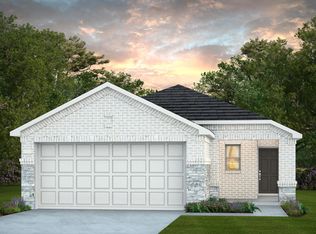
- $232,9003 bd2 ba1.2k sqft307 Bismuth Dr, Crosby, TX 77532Off Market
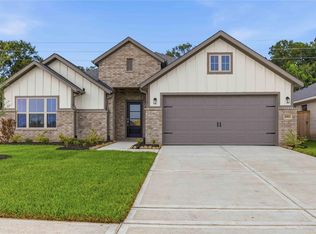
- $271,000-- bd-- ba-- sqft323 Bismuth Dr, Crosby, TX 77532Off Market
- $362,4644 bd3 ba2.5k sqft2902 River Juniper Ln, Crosby, TX 77532New Construction
- $1,6003 bd3 ba1.1k sqft20115 Green Mallard St, Crosby, TX 77532For Rent
- $279,8884 bd4 ba1.3k sqft410 Dorion Lagoon, Crosby, TX 77532New Construction
- $170,0003 bd2 ba1.6k sqft16710 Coxswain Ct, Crosby, TX 77532Pending
- $1,352,7005 bd6 ba6.5k sqft18411 Adlong Johnson Rd, Crosby, TX 77532Off Market
A local agent can set up tours, give advice and negotiate with sellers.
A local lender can help you make sure your offer is ready when you are.
Similar homes
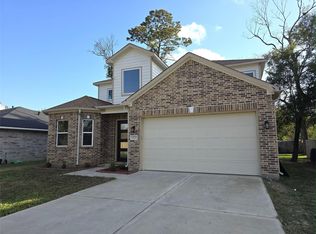
- $325,6203 bd3 ba2k sqft427 Vane Way, Crosby, TX 77532New Construction
 MLS ID #55892055, Emily Guillen, HomeSmart. HAR
 - $384,0003 bd3 ba2k sqft2035 White Feather Trl, Crosby, TX 77532New Construction
 MLS ID #68707501, Leticia Balderrama, Alliance Properties. HAR
 - $338,9123 bd3 ba2.3k sqft2826 River Juniper Ln, Crosby, TX 77532New Construction
 MLS ID #89268019, Jimmy Franklin, Autograph Homes. HAR
 - $325,0004 bd3 ba2.7k sqft2607 Homestead Ranch Ln, Crosby, TX 77532For Sale
 MLS ID #68256568, Vanessa Crayton, Texas United Realty. HAR
 - from $368,9903 bd3 ba2.5k sqftVanderbilt Plan, Sundance Cove, Crosby, TX 77532New ConstructionDRB Homes
- $317,9904 bd4 ba2.4k sqft20847 Attalos Stoa Rd, Crosby, TX 77532New ConstructionMLS ID #20631337, Cameron Galatas, eXp Realty LLC. HAR
- $338,3284 bd3 ba2.2k sqft2830 River Juniper Ln, Crosby, TX 77532New ConstructionMLS ID #33898165, Jimmy Franklin, Autograph Homes. HAR
- $304,9903 bd3 ba2.1k sqft18707 Durango Plains Trl, Crosby, TX 77532New ConstructionHAR
- $317,3394 bd2 ba2k sqft2834 River Juniper Ln, Crosby, TX 77532New ConstructionMLS ID #66970925, Jimmy Franklin, Autograph Homes. HAR
- $308,9904 bd4 ba2.2k sqft20843 Attalos Stoa Rd, Crosby, TX 77532New ConstructionMLS ID #53410605, Cameron Galatas, eXp Realty LLC. HAR
- $329,0003 bd2 ba2.4k sqft19219 Nehoc Ln, Humble, TX 77346For SaleMLS ID #27718616, Edita Herrera, RA Brokers. HAR
- $350,0004 bd3 ba1.9k sqft30906 Brown Pine St, Huffman, TX 77336New ConstructionMLS ID #4409724, Isabel Rios, Texcom Realty, Inc.. HAR
- $475,0004 bd3 ba2.5k sqft345 County Road 6242, Dayton, TX 77535New ConstructionMLS ID #10941009, Rocio Guajardo, RE/MAX Fine Properties. HAR
- $350,0003 bd2 ba1.8k sqft30903 Brown Pine St, Huffman, TX 77336New ConstructionMLS ID #62168304, Isabel Rios, Texcom Realty, Inc.. HAR
- $345,0003 bd2 ba1.8k sqft11922 Radura Rd, Humble, TX 77346For SaleMLS ID #74811567, Rachel Hong, Houskor Realty &Management,LLC. HAR
- $379,9504 bd3 ba1.8k sqft1883 Road 66116, Dayton, TX 77535New ConstructionMLS ID #24636091, Cheree Rose, Sunrise Realty. HAR
- $280,0003 bd2 ba1.8k sqft114 County Road 3543, Cleveland, TX 77327New ConstructionMLS ID #66656386, Sirley Rendon Ortega, Ortega Realty & Associates. HAR
- $349,0004 bd3 ba2.1k sqft1525 Apache Heights Dr, Dayton Lakes, TX 77535New ConstructionHAR
- $264,9903 bd2 ba1.6k sqft20831 Attalos Stoa Rd, Crosby, TX 77532New ConstructionMLS ID #40580003, Cameron Galatas, eXp Realty LLC. HAR
- $372,0004 bd3 ba2.4k sqft1524 Apache Heights Dr, Dayton Lakes, TX 77535New ConstructionHAR
