Nestled in Crosby Farms, Saratoga Homes offers a vibrant community with amenities such as a pool, rec center, playground, lake, and trails. The homes feature 42-inch cabinets, farmhouse sink, quartz countertops, ceramic tile backsplash, hardwood floors, high ceilings, dual sinks in the primary bathroom, tubs in both bathrooms, tankless water heater, and sodded yards. These top-notch amenities are standard, showcasing Saratoga Homes' dedication to quality and customer satisfaction.
New construction
$279,888
410 Dorion Lagoon, Crosby, TX 77532
4beds
1,397sqft
:
Get pre-qualified$2,549/mo
Single Family Residence
Built in 2026
-- sqft lot
$-- Zestimate®
$200/sqft
$54/mo HOA
What's special
High ceilingsHardwood floorsQuartz countertopsFarmhouse sinkTankless water heaterSodded yardsTubs in both bathrooms
- 2 days |
- 10 |
- 0 |
Zillow last checked:
Listing updated:
Listed by:
Yvonda Lewis TREC #0486455 281-541-0716,
HomeSmart
Source: HAR,MLS#: 12326995
Facts & features
Interior
Bedrooms & bathrooms
- Bedrooms: 4
- Bathrooms: 4
- Full bathrooms: 2
- 1/2 bathrooms: 2
Rooms
- Room types: Utility Room
Primary bedroom
- Level: First
- Area: 185
- Dimensions: 15'0x12'4
Bedroom
- Level: First
- Area: 110.92
- Dimensions: 11'0x10'1
Bedroom
- Level: First
- Area: 99.92
- Dimensions: 11'0x9'1
Bedroom
- Level: First
- Area: 110.92
- Dimensions: 11'0x10'1
Dining room
- Level: First
- Area: 132.62
- Dimensions: 14'1x9'5
Kitchen
- Level: First
- Area: 180.1
- Dimensions: 16'3x11'1
Living room
- Level: First
- Area: 227.78
- Dimensions: 17'1x13'4
Heating
- Electric, Natural Gas
Cooling
- Electric, Gas
Appliances
- Included: ENERGY STAR Qualified Appliances, Water Heater, Disposal, Ice Maker, Convection Oven, Electric Oven, Gas Oven, Oven, Microwave, Electric Range, Gas Range, Dishwasher
- Laundry: Electric Dryer Hookup, Gas Dryer Hookup, Washer Hookup
Features
- High Ceilings, All Bedrooms Down
- Flooring: Carpet, Tile
- Windows: Insulated/Low-E windows
Interior area
- Total structure area: 1,397
- Total interior livable area: 1,397 sqft
Property
Parking
- Total spaces: 2
- Parking features: Attached
- Attached garage spaces: 2
Features
- Stories: 1
- Patio & porch: Covered
- Fencing: Back Yard,Full
Lot
- Features: Back Yard, Subdivided, 0 Up To 1/4 Acre
Construction
Type & style
- Home type: SingleFamily
- Architectural style: Traditional
- Property subtype: Single Family Residence
Materials
- Stone, Stucco
- Foundation: Slab
- Roof: Composition
Condition
- New construction: Yes
- Year built: 2026
Details
- Builder name: Saratoga
Utilities & green energy
- Sewer: Public Sewer
- Water: Public, Water District
Green energy
- Energy efficient items: Thermostat, HVAC
Community & HOA
Community
- Subdivision: Crosby Farms
HOA
- Has HOA: Yes
- Amenities included: Playground
- HOA fee: $650 annually
Location
- Region: Crosby
Financial & listing details
- Price per square foot: $200/sqft
- Date on market: 8/4/2026
- Listing terms: Affordable Housing Program (subject to conditions),Cash,Conventional,FHA,Texas Veterans Land Board,USDA Loan,VA Loan
- Road surface type: Concrete
Estimated market value
Not available
Estimated sales range
Not available
Not available
Price history
| Date | Event | Price |
|---|---|---|
| 8/4/2026 | Listed for sale | $279,888$200/sqft |
Source:  HAR #12326995 Report a problem HAR #12326995 Report a problem | ||
Public tax history
Tax history is unavailable.
Monthly payment
Est. payment
Payment breakdown
Explore the cost of this home by adjusting the details. Changes won't be saved.Climate risks
Neighborhood: 77532
Nearby schools
GreatSchools rating
- NACrosby Kindergarten CenterGrades: PK-KDistance: 2.7 mi
- 5/10Crosby Middle SchoolGrades: 6-8Distance: 3.8 mi
- 4/10Crosby High SchoolGrades: 9-12Distance: 4 mi
Schools provided by the listing agent
- Elementary: Barrett Elementary School
- Middle: Crosby Middle School (Crosby)
- High: Crosby High School
Source: HAR. This data may not be complete. We recommend contacting the local school district to confirm school assignments for this home.
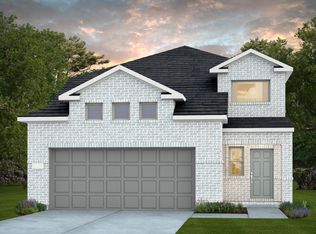
- $283,6004 bd3 ba2.2k sqft234 Bismuth Dr, Crosby, TX 77532Off Market
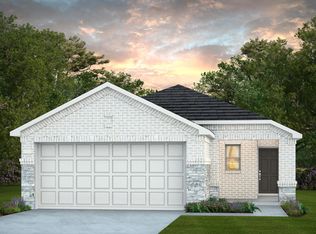
- $232,9003 bd2 ba1.2k sqft307 Bismuth Dr, Crosby, TX 77532Off Market
- $271,000-- bd-- ba-- sqft323 Bismuth Dr, Crosby, TX 77532Off Market
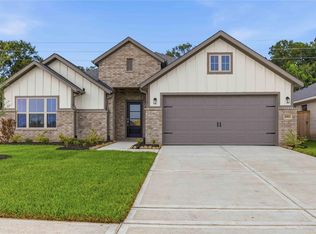
- $362,4644 bd3 ba2.5k sqft2902 River Juniper Ln, Crosby, TX 77532New Construction
- $1,6003 bd3 ba1.1k sqft20115 Green Mallard St, Crosby, TX 77532For Rent
- $349,8883 bd3 ba2.4k sqft403 Dorion Lagoon, Crosby, TX 77532New Construction
- $170,0003 bd2 ba1.6k sqft16710 Coxswain Ct, Crosby, TX 77532Pending
- $1,352,7005 bd6 ba6.5k sqft18411 Adlong Johnson Rd, Crosby, TX 77532Off Market
A local agent can set up tours, give advice and negotiate with sellers.
A local lender can help you make sure your offer is ready when you are.
Similar homes
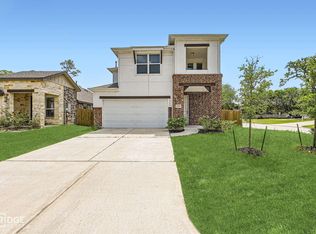
- $294,5003 bd3 ba2k sqft1219 Vilamoura Ct, Crosby, TX 77532For Sale
 MLS ID #18131114, Monica Vargas, Bridge Tower Realtors. HAR
 - $299,5003 bd2 ba1.3k sqft15816 Ramsey Rd, Crosby, TX 77532For Sale
 MLS ID #51606167, Kelly Grimes, JLA Realty. HAR
 - $304,9904 bd2 ba1.7k sqft1823 Southfork Ranch Trl, Crosby, TX 77532New Construction
 HAR
HAR - $229,9003 bd2 ba1.7k sqft1115 Harpings Way, Crosby, TX 77532For Sale
 MLS ID #45887354, Pamela Ledet, Texas Ethics Realty, LLC. HAR
 - $239,0003 bd2 ba1.4k sqft14214 Beach Pine Trl, Crosby, TX 77532For SaleMLS ID #45509946, Stephen Eaton, Eaton Real Estate Company,LLC. HAR
- $281,6404 bd3 ba1.9k sqft19214 Newman Gardens Rd, Crosby, TX 77532New ConstructionHAR
- $305,0004 bd2 ba1.9k sqft13030 Larriston Ln, Houston, TX 77044For SaleMLS ID #6331075, James Dickerson, Keller Williams Realty Northeast. HAR
- $247,5003 bd2 ba1.5k sqft15454 Arce Rojo St, Channelview, TX 77530Active
 MLS ID #3698344, Polo Zapiain, The Kiefer Group. Unlock MLS
 - from $238,9903 bd2 ba1.3k sqftFrio Plan, Pecan Estates, Crosby, TX 77532New ConstructionCastlerock Communities
- $299,9003 bd2 ba1.5k sqft15726 Crosby Hall Dr, Humble, TX 77346For SaleMLS ID #18840934, Yvonne Pena, Keller Williams Houston Central. HAR
- $195,0003 bd3 ba1.5k sqft1742 Parkside Shores Ln, Crosby, TX 77532For SaleMLS ID #49764647, Kevin Macicek, AREA Texas Realty. HAR
- $317,3394 bd2 ba2k sqft2834 River Juniper Ln, Crosby, TX 77532New ConstructionMLS ID #66970925, Jimmy Franklin, Autograph Homes. HAR
- $259,9004 bd2 ba1.7k sqft15411 Cedro Mesa Ct, Channelview, TX 77530For SaleMLS ID #44114704, Rochelle Jones, Aplomb Real Estate. HAR
- $305,9004 bd2 ba1.8k sqft10026 Thicket Park Ln, Humble, TX 77396For SaleMLS ID #43430264, Hung Nguyen, The Nguyens & Associates. HAR
- $275,0004 bd2 ba1.8k sqft4714 Painted Bunting Ln, Baytown, TX 77521For SaleMLS ID #70332867, Gay Milliorn, RE/MAX Excellence. HAR
- from $209,9903 bd2 ba1.2k sqftPine II Plan, Sweetgrass Village, Crosby, TX 77532New ConstructionCastlerock Communities
- $290,0004 bd2 ba2k sqft8618 E Highlands Xing, Highlands, TX 77562For SaleMLS ID #64979859, Jacqueline Andel, JLA Realty. HAR
- $300,0003 bd2 ba1.8k sqft15515 Amber Manor Ln, Houston, TX 77044For SaleMLS ID #11332277, Ivan Montes, LPT Realty, LLC. HAR
- $197,9903 bd2 ba1.2k sqft206 Colonnade Reflection Dr, Crosby, TX 77532New ConstructionMLS ID #64578609, Cameron Galatas, eXp Realty LLC. HAR
- $275,0004 bd3 ba1.8k sqft3318 Atascocita Vale Dr, Humble, TX 77396For SaleMLS ID #70908103, Earl Trammell, Coldwell Banker Universal. HAR
