Beautiful one story home in a quiet neighborhood. Saratoga Homes - 1860 plan, elevation C, 4 bdrms, 2 baths, dining room, 2 car garage. Gourmet kitchens w/granite countertops. Designer kitchen cabinetry, 9 ' ceilings, antique bronze light fixtures, ceramic tile flooring in certain areas. Walking Distance to Autumn Creek Elementary (A Rating). Right off of Beltway 8 just 15 miles from downtown Houston. 8 miles from Bush IAH. Fabulous community amenities including two pools, a fitness center, a sports complex, tennis courts, walking trails, dog park & several playgrounds. Golf course community - Golf Club of Houston. Ready to move in....
For sale
$305,900
10026 Thicket Park Ln, Humble, TX 77396
4beds
1,856sqft
:
Get pre-qualified$2,560/mo
Single Family Residence
Built in 2018
5,758 Square Feet Lot
$301,600 Zestimate®
$165/sqft
$91/mo HOA
What's special
Two poolsTennis courtsSeveral playgroundsDining roomWalking trailsDog parkDesigner kitchen cabinetry
- 9 days |
- 255 |
- 14 |
Likely to sell faster than
Zillow last checked:
Listing updated:
Listed by:
Hung Nguyen TREC #0544139 832-908-8008,
The Nguyens & Associates
Source: HAR,MLS#: 43430264
Facts & features
Interior
Bedrooms & bathrooms
- Bedrooms: 4
- Bathrooms: 2
- Full bathrooms: 2
Primary bedroom
- Level: First
- Area: 225
- Dimensions: 15x15
Bedroom
- Level: First
- Area: 121
- Dimensions: 11x11
Bedroom
- Level: First
- Area: 132
- Dimensions: 12x11
Bedroom
- Level: First
- Area: 121
- Dimensions: 11x11
Dining room
- Level: First
- Area: 100
- Dimensions: 10x10
Living room
- Level: First
- Area: 324
- Dimensions: 18x18
Heating
- Natural Gas
Cooling
- Electric
Appliances
- Included: Disposal, Electric Oven, Microwave, Gas Range, Dishwasher
Features
- Flooring: Carpet, Laminate, Tile
Interior area
- Total structure area: 1,856
- Total interior livable area: 1,856 sqft
Property
Parking
- Total spaces: 2
- Parking features: Attached
- Attached garage spaces: 2
Features
- Stories: 1
Lot
- Size: 5,758 Square Feet
- Features: Subdivided, 0 Up To 1/4 Acre
Details
- Parcel number: 1378280060007
Construction
Type & style
- Home type: SingleFamily
- Architectural style: Traditional
- Property subtype: Single Family Residence
Materials
- Brick
- Foundation: Slab
- Roof: Composition
Condition
- New construction: No
- Year built: 2018
Utilities & green energy
- Water: Water District
Community & HOA
Community
- Subdivision: Fall Crk East Sec 1
HOA
- Has HOA: Yes
- HOA fee: $1,090 annually
Location
- Region: Humble
Financial & listing details
- Price per square foot: $165/sqft
- Tax assessed value: $304,732
- Annual tax amount: $8,701
- Date on market: 7/28/2026
- Listing terms: Cash,Conventional,VA Loan
- Road surface type: Concrete
Estimated market value
$301,600
$287,000 - $317,000
$2,179/mo
Price history
| Date | Event | Price |
|---|---|---|
| 7/28/2026 | Listed for rent | $2,500$1/sqft |
Source:  HAR #90029487 Report a problem HAR #90029487 Report a problem | ||
Public tax history
| Year | Property taxes | Tax assessment |
|---|---|---|
| 2025 | $651 +3.2% | $304,732 +2.5% |
| 2024 | $631 -69.9% | $297,252 -1.3% |
| 2023 | $2,095 +6.2% | $301,204 +3.7% |
| 2022 | $1,972 | $290,355 +15.6% |
| 2021 | -- | $251,148 +7.6% |
| 2020 | $1,812 -17.4% | $233,457 -1.6% |
| 2019 | $2,194 +101.2% | $237,339 +627.4% |
| 2018 | $1,091 | $32,630 |
| 2017 | $1,091 | $32,630 |
Find assessor info on the county website
Monthly payment
Est. payment
Payment breakdown
Explore the cost of this home by adjusting the details. Changes won't be saved.Climate risks
Neighborhood: 77396
Nearby schools
GreatSchools rating
- 4/10Autumn Creek Elementary SchoolGrades: PK-5Distance: 0.2 mi
- 8/10Woodcreek MiddleGrades: 6-8Distance: 2.3 mi
- 5/10Summer Creek High SchoolGrades: 9-12Distance: 1.9 mi
Schools provided by the listing agent
- Elementary: Autumn Creek Elementary School
- Middle: Woodcreek Middle School
- High: Summer Creek High School
Source: HAR. This data may not be complete. We recommend contacting the local school district to confirm school assignments for this home.
- $343,5003 bd2 ba2.4k sqft10034 Thicket Park Ln, Humble, TX 77396Off Market
- $355,7004 bd3 ba2.6k sqft14518 Julie Meadows Ln, Humble, TX 77396Off Market

- $321,6003 bd3 ba2.1k sqft14522 Julie Meadows Ln, Humble, TX 77396Off Market
- $371,1004 bd4 ba2.8k sqft14514 Julie Meadows Ln, Humble, TX 77396Off Market

- $330,1004 bd-- ba2.3k sqft14526 Julie Meadows Ln, Humble, TX 77396Off Market
- $311,0003 bd2 ba2k sqft14510 Julie Meadows Ln, Humble, TX 77396Off Market
- $337,4004 bd3 ba2.7k sqft10023 Thicket Park Ln, Humble, TX 77396Off Market
- $356,6004 bd4 ba2.9k sqft10027 Thicket Park Ln, Humble, TX 77396Off Market
A local agent can set up tours, give advice and negotiate with sellers.
A local lender can help you make sure your offer is ready when you are.
Similar homes
- $325,0004 bd3 ba2k sqft11334 Creekway Bend Dr, Humble, TX 77396For Sale
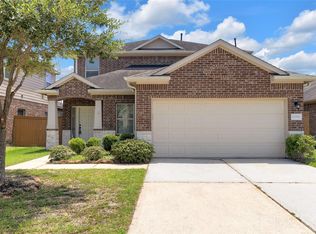 MLS ID #22456066, Bessy Farris, FYI Realty - Humble. HAR
 - $349,9004 bd2 ba2.5k sqft9515 Alabaster Oaks Ln, Humble, TX 77396For Sale
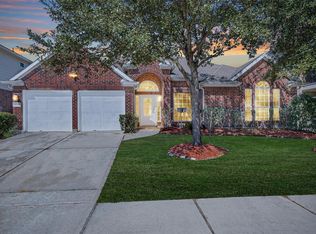 MLS ID #26827745, Pompello Rubio, Texas Grand Real Estate Inc.. HAR
 - $299,9003 bd2 ba1.5k sqft15726 Crosby Hall Dr, Humble, TX 77346For Sale
 MLS ID #18840934, Yvonne Pena, Keller Williams Houston Central. HAR
 - $285,0005 bd3 ba2.6k sqft11002 Hillside Creek Dr, Humble, TX 77396For Sale
 MLS ID #23210088, Joshua Phylow, American Dream Realty -Houston. HAR
 - $350,0003 bd3 ba2.2k sqft12322 Sabine Point Dr, Humble, TX 77346For SaleMLS ID #23635021, Teresa Boudreaux, Jane Byrd Properties International LLC. HAR
- $269,9003 bd2 ba1.8k sqft17834 Typhoon Way, Crosby, TX 77532For SaleMLS ID #8538880, Kelsey Conner, JLA Realty. HAR
- $318,9994 bd3 ba2.5k sqft8914 Eldorado Glen Dr, Humble, TX 77338For SaleMLS ID #86014681, Ivan Quezada, HomeSmart. HAR
- $325,0004 bd3 ba1.9k sqft16626 Lake Prince Ln, Houston, TX 77044For SaleMLS ID #31750590, Jose Rayo, Vive Realty LLC. HAR
- $310,0005 bd3 ba2.4k sqft25937 Northpark Birch Dr, Porter, TX 77365For SaleMLS ID #71334686, Tonika Cramond, JLA Realty. HAR
- $299,0003 bd3 ba2k sqft15414 Winding Boardwalk Way, Houston, TX 77044For SaleMLS ID #63094101, Bethany Garza, Truss Real Estate | SERHANT.. HAR
- $365,0004 bd3 ba2.4k sqft15314 Stulan Burn Dr, Humble, TX 77346For SaleMLS ID #27302924, Ancernetta Williams, Ancernetta Williams, Broker. HAR
- $320,0004 bd2 ba2.4k sqft7019 Fountain Lilly Dr, Humble, TX 77346For SaleMLS ID #90210538, Alex Anthony, CB&A, Realtors. HAR
- $269,9004 bd3 ba2.7k sqft12830 City Green Trl, Houston, TX 77044For SaleMLS ID #16083710, Fan Zhou, U Property Group. HAR
- $294,9005 bd3 ba2.7k sqft13211 Barrington Oaks Cir, Houston, TX 77044For SaleMLS ID #45789357, Lynette Thomas, Entera Realty LLC. HAR
- $312,0003 bd2 ba2.3k sqft12726 Smokey Mountain Ct, Humble, TX 77346For SaleMLS ID #24170217, Lindsey Tucker, Century 21 Parisher Properties. HAR
- $297,0004 bd3 ba1.9k sqft2822 Foster Hill Dr, Kingwood, TX 77345For SaleMLS ID #95194654, Sachin Suriarachchi, JLA Realty. HAR
- $274,9903 bd2 ba1.5k sqft17515 Harbourfront Rd, Humble, TX 77346For SaleMLS ID #75040968, Kendle Templeton, Legacy Homes & Properties, LLC. HAR
- $255,0003 bd2 ba1.3k sqft13711 Aragon Meadow Ln, Houston, TX 77049For SaleMLS ID #32540733, Ruth Lopez Hernandez, Texas United Realty. HAR
- $339,9004 bd4 ba2.6k sqft19315 Anchor Bay Ln, Humble, TX 77346For SaleMLS ID #84281947, Katie Langthorn, Real Broker, LLC. HAR
- $320,0005 bd3 ba2.7k sqft9203 Sasson Blvd, Houston, TX 77044For SaleMLS ID #56696984, Ruby Zapata, City Insight Houston. HAR
