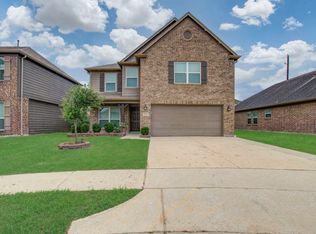
Welcome to this beautiful 5-bedroom, 3-bathroom home located in the desirable Hidden Mdw Sec 10 neighborhood.
As you step inside, you will love the seamless flow of the open-concept floor plan featuring tile flooring throughout. The kitchen is a chef's delight, beautifully equipped with granite countertops and sleek stainless steel appliances that overlook the main living areas. The primary suite serves as a relaxing retreat, complete with its own private primary bathroom and a large walk-in closet. A huge, dedicated laundry room adds ultimate daily convenience to the layout, and the home also features an attached 2-car garage. Step outside to enjoy the privacy of your fully fenced-in backyard. This East-facing home boasts an exceptional location. Conveniently located near shopping, dining, and major highways for easy commuting, you are just minutes from Beltway 8.
For sale
Price cut: $5K (8/21)
$289,900
13211 Barrington Oaks Cir, Houston, TX 77044
5beds
2,778sqft
Single Family Residence
Built in 2019
8,502 Square Feet Lot
$288,100 Zestimate®
$104/sqft
$39/mo HOA
What's special
Open-concept floor planTile flooring throughoutSleek stainless steel appliancesLarge walk-in closetPrivate primary bathroomEast-facing homeHuge dedicated laundry room
- 76 days
- 289
- 41
Zillow last checked:
Listing updated:
Listed by:
Lynette Thomas TREC #0635717 888-216-6364,
Entera Realty LLC
Source: HAR,MLS#: 45789357
Facts & features
Interior
Bedrooms & bathrooms
- Bedrooms: 5
- Bathrooms: 3
- Full bathrooms: 3
Rooms
- Room types: Family Room, Utility Room
Primary bedroom
- Level: First
- Area: 169
- Dimensions: 13X13
Bedroom
- Level: Second
- Area: 121
- Dimensions: 11X11
Bedroom
- Level: First
- Area: 143
- Dimensions: 13X11
Bedroom
- Level: Second
- Area: 120
- Dimensions: 12X10
Bedroom
- Level: First
- Area: 143
- Dimensions: 13X11
Dining room
- Level: First
- Area: 154
- Dimensions: 14 x 11
Family room
- Level: First
- Area: 256
- Dimensions: 16X16
Kitchen
- Level: First
- Area: 144
- Dimensions: 16 x 9
Living room
- Level: First
- Area: 256
- Dimensions: 16 x 16
Heating
- Natural Gas
Cooling
- Electric
Appliances
- Included: Disposal, Refrigerator, Freestanding Oven, Gas Oven, Microwave, Gas Range, Dishwasher
Features
- Walk-In Closet(s)
- Flooring: Tile
Interior area
- Total structure area: 2,778
- Total interior livable area: 2,778 sqft
Property
Parking
- Total spaces: 2
- Parking features: Attached
- Attached garage spaces: 2
Features
- Stories: 2
- Fencing: Back Yard
Lot
- Size: 8,502 Square Feet
- Features: Subdivided, 0 Up To 1/4 Acre
Details
- Parcel number: 1396310040016
Construction
Type & style
- Home type: SingleFamily
- Architectural style: Traditional
- Property subtype: Single Family Residence
Materials
- Brick
- Foundation: Slab
- Roof: Composition
Condition
- New construction: No
- Year built: 2019
Utilities & green energy
- Sewer: Public Sewer
- Water: Water District
Community & HOA
Community
- Subdivision: Hidden Mdw Sec 10
HOA
- Has HOA: Yes
- HOA fee: $468 annually
Location
- Region: Houston
Financial & listing details
- Price per square foot: $104/sqft
- Tax assessed value: $276,788
- Annual tax amount: $7,966
- Date on market: 6/24/2026
- Listing terms: Cash,Conventional,FHA,VA Loan
- Road surface type: Asphalt
Estimated market value
$288,100
$274,000 - $303,000
$2,502/mo
Price history
| Date | Event | Price |
|---|---|---|
| 8/21/2026 | Price change | $289,900-1.7%$104/sqft |
Source:  HAR #45789357 Report a problem HAR #45789357 Report a problem | ||
| 7/30/2026 | Price change | $294,900-3.3%$106/sqft |
Source: HAR #45789357 Report a problem | ||
| 6/24/2026 | Listed for sale | $304,900+10.1%$110/sqft |
Source: HAR #45789357 Report a problem | ||
| 5/15/2024 | Listing removed | -- |
Source: Zillow Rentals Report a problem | ||
| 5/7/2024 | Price change | $2,520-3.8%$1/sqft |
Source: Zillow Rentals Report a problem | ||
| 4/29/2024 | Price change | $2,620+1.2%$1/sqft |
Source: Zillow Rentals Report a problem | ||
| 4/26/2024 | Listed for rent | $2,590+10.4%$1/sqft |
Source: Zillow Rentals Report a problem | ||
| 5/18/2022 | Listing removed | -- |
Source: Zillow Rental Network Premium Report a problem | ||
| 5/15/2022 | Price change | $2,345-4.9%$1/sqft |
Source: Zillow Rental Network Premium Report a problem | ||
| 4/18/2022 | Listed for rent | $2,465$1/sqft |
Source: Zillow Rental Network Premium Report a problem | ||
| 2/18/2022 | Listing removed | -- |
Source: Zillow Offers Report a problem | ||
| 1/4/2022 | Pending sale | $276,900$100/sqft |
Source: Zillow Offers Report a problem | ||
| 11/1/2021 | Sold | -- |
Source: Agent Provided Report a problem | ||
Public tax history
| Year | Property taxes | Tax assessment |
|---|---|---|
| 2025 | $2,485 -14.8% | $276,788 -17.5% |
| 2024 | $2,916 +4.5% | $335,354 -5.5% |
| 2023 | $2,789 +11.6% | $354,694 +9.4% |
| 2022 | $2,499 | $324,135 +21.4% |
| 2021 | -- | $266,904 +5.5% |
| 2020 | $1,846 +821.4% | $253,095 +1005.2% |
| 2019 | $200 | $22,900 |
Find assessor info on the county website
Monthly payment
Est. payment
Payment breakdown
Explore the cost of this home by adjusting the details. Changes won't be saved.Climate risks
Neighborhood: 77044
Nearby schools
Schools provided by the listing agent
- Elementary: Carroll Elementary School (Sheldon)
- Middle: C.E. King Middle School
- High: Ce King High School
Source: HAR. This data may not be complete. We recommend contacting the local school district to confirm school assignments for this home.
- $282,3003 bd2 ba2.4k sqft13203 Barrington Oaks Cir, Houston, TX 77044Off Market
- $331,2004 bd2 ba3.1k sqft13219 Barrington Oaks Cir, Houston, TX 77044Off Market

- $307,0005 bd3 ba2.7k sqft13214 Barrington Oaks Cir, Houston, TX 77044Off Market
- $288,2004 bd2 ba2.3k sqft13222 Barrington Oaks Cir, Houston, TX 77044Off Market
Similar homes
- $292,5004 bd3 ba2.1k sqft11606 Downey Violet Ln, Houston, TX 77044For Sale
 MLS ID #2440747, Patricia Macias, Keller Williams Realty Professionals. HAR
 - $259,9004 bd3 ba2.3k sqft15607 Sheldon Ridge Way, Houston, TX 77044For Sale
 MLS ID #29089300, Leticia Balderrama, Alliance Properties. HAR
 - $265,0004 bd3 ba3.2k sqft11027 Bauer Elm St, Houston, TX 77044For Sale
 MLS ID #70947239, Marcela Acevedo, JLA Realty. HAR
 - $299,5004 bd3 ba2.4k sqft7518 Evitale Way, Houston, TX 77049For Sale
 MLS ID #98236742, Dipti Tripathi, Keller Williams Realty Southwest. HAR
