Come and see this beautiful single story 3-bed, 2-bath home with an open concept floor plan. This recently-constructed home (2023) is in perfect condition with new carpets installed just to give you that new home feel. It also has a tankless water heater, granite countertops, stainless steel appliances with a gas stove, and gas heating. The backyard is fully enclosed, giving you privacy and peace of mind. This is the perfect house. Simply walk to school directly from the backyard!
For sale
Price cut: $5K (8/8)
$234,000
14214 Beach Pine Trl, Crosby, TX 77532
3beds
1,493sqft
Single Family Residence
Built in 2023
5,519 Square Feet Lot
$-- Zestimate®
$157/sqft
$46/mo HOA
What's special
Open concept floor planBackyard is fully enclosedGas heatingGranite countertopsNew carpetsTankless water heater
- 34 days |
- 89 |
- 9 |
Zillow last checked:
Listing updated:
Listed by:
Stephen Eaton TREC #0539000 409-996-9999,
Eaton Real Estate Company,LLC
Source: HAR,MLS#: 45509946
Facts & features
Interior
Bedrooms & bathrooms
- Bedrooms: 3
- Bathrooms: 2
- Full bathrooms: 2
Primary bedroom
- Level: First
- Area: 168
- Dimensions: 12x14
Bedroom
- Level: First
- Area: 90
- Dimensions: 10x9
Bedroom
- Level: First
- Area: 99
- Dimensions: 11x9
Kitchen
- Level: First
- Area: 120
- Dimensions: 10x12
Living room
- Level: First
- Area: 288
- Dimensions: 18x16
Heating
- Natural Gas
Cooling
- Ceiling Fan(s), Electric
Appliances
- Included: Water Heater, Disposal, Microwave, Dishwasher
- Laundry: Electric Dryer Hookup, Washer Hookup
Features
- Walk-In Closet(s)
- Flooring: Carpet, Tile
- Number of fireplaces: 1
Interior area
- Total structure area: 1,493
- Total interior livable area: 1,493 sqft
Property
Parking
- Total spaces: 2
- Parking features: Attached, Double-Wide Driveway
- Attached garage spaces: 2
Features
- Stories: 1
- Patio & porch: Porch
- Fencing: Back Yard
Lot
- Size: 5,519 Square Feet
- Features: Back Yard, Subdivided, 0 Up To 1/4 Acre
Details
- Parcel number: 1468550030026
Construction
Type & style
- Home type: SingleFamily
- Architectural style: Traditional
- Property subtype: Single Family Residence
Materials
- Brick, Cement Siding
- Foundation: Slab
- Roof: Composition
Condition
- New construction: No
- Year built: 2023
Utilities & green energy
- Sewer: Public Sewer
- Water: Water District
Green energy
- Energy efficient items: HVAC>13 SEER
Community & HOA
Community
- Subdivision: Pecan Ests Sec 3
HOA
- Has HOA: Yes
- HOA fee: $550 annually
Location
- Region: Crosby
Financial & listing details
- Price per square foot: $157/sqft
- Tax assessed value: $238,761
- Annual tax amount: $7,328
- Date on market: 7/14/2026
- Listing terms: Cash,Conventional,FHA,VA Loan
Estimated market value
Not available
Estimated sales range
Not available
$1,871/mo
Price history
| Date | Event | Price |
|---|---|---|
| 8/8/2026 | Price change | $234,000-2.1%$157/sqft |
Source:  HAR #45509946 Report a problem HAR #45509946 Report a problem | ||
| 7/14/2026 | Listed for sale | $239,000-10.8%$160/sqft |
Source: HAR #45509946 Report a problem | ||
| 4/2/2026 | Sold | -- |
Source: Public Record Report a problem | ||
| 9/29/2025 | Listing removed | $268,000$180/sqft |
Source: HAR #91957286 Report a problem | ||
| 7/14/2025 | Listed for sale | $268,000+1.1%$180/sqft |
Source: HAR #91957286 Report a problem | ||
| 3/12/2024 | Listing removed | -- |
Source: HAR #53196327 Report a problem | ||
| 2/27/2024 | Pending sale | $265,050$178/sqft |
Source: HAR #53196327 Report a problem | ||
| 2/19/2024 | Price change | $265,050+2.6%$178/sqft |
Source: HAR #53196327 Report a problem | ||
| 12/11/2023 | Price change | $258,435-1.9%$173/sqft |
Source: HAR #53196327 Report a problem | ||
| 10/20/2023 | Price change | $263,434-3.7%$176/sqft |
Source: HAR #53196327 Report a problem | ||
| 9/15/2023 | Price change | $273,434+3.8%$183/sqft |
Source: HAR #53196327 Report a problem | ||
| 8/29/2023 | Listed for sale | $263,434$176/sqft |
Source: HAR #53196327 Report a problem | ||
Public tax history
| Year | Property taxes | Tax assessment |
|---|---|---|
| 2025 | $1,347 -18.2% | $238,761 -0.1% |
| 2024 | $1,646 | $238,985 |
Find assessor info on the county website
Monthly payment
Est. payment
Payment breakdown
Explore the cost of this home by adjusting the details. Changes won't be saved.Climate risks
Neighborhood: 77532
Nearby schools
GreatSchools rating
- 8/10Crosby Elementary SchoolGrades: 1-5Distance: 0.6 mi
- 5/10Crosby Middle SchoolGrades: 6-8Distance: 0.4 mi
- 4/10Crosby High SchoolGrades: 9-12Distance: 0.2 mi
Schools provided by the listing agent
- Elementary: Crosby Elementary School (Crosby)
- Middle: Crosby Middle School (Crosby)
- High: Crosby High School
Source: HAR. This data may not be complete. We recommend contacting the local school district to confirm school assignments for this home.
- $344,8004 bd2 ba3.3k sqft14218 Beach Pine Trl, Crosby, TX 77532Off Market
- $301,2004 bd2 ba2.5k sqft14222 Beach Pine Trl, Crosby, TX 77532Off Market

- $249,5004 bd2 ba1.6k sqft14210 Beach Pine Trl, Crosby, TX 77532Off Market
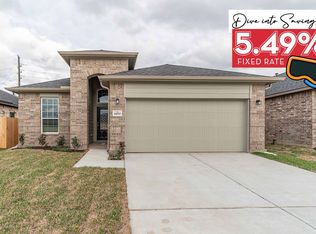
- $267,6004 bd2 ba1.8k sqft14110 Beach Pine Trl, Crosby, TX 77532Off Market

- $258,1004 bd2 ba1.8k sqft14206 Beach Pine Trl, Crosby, TX 77532Off Market
- $365,4004 bd3 ba3.7k sqft14226 Beach Pine Trl, Crosby, TX 77532Off Market
- $314,3004 bd3 ba2.8k sqft403 Almond Willow Ln, Crosby, TX 77532Off Market
- $286,5003 bd2 ba2k sqft402 French Lavender Ln, Crosby, TX 77532Off Market
A local agent can set up tours, give advice and negotiate with sellers.
A local lender can help you make sure your offer is ready when you are.
Similar homes
- $229,9003 bd2 ba1.7k sqft1115 Harpings Way, Crosby, TX 77532For Sale
 MLS ID #45887354, Pamela Ledet, Texas Ethics Realty, LLC. HAR
 - $249,0003 bd2 ba1.6k sqft17150 Port O Call St, Crosby, TX 77532For Sale
 MLS ID #34539547, Mitchell Haynes, BuyBroker. HAR
 - $225,0002 bd2 ba1.1k sqft239 E Melville Dr, Crosby, TX 77532For Sale
 MLS ID #50220349, Marissa Alfred, eXp Realty LLC. HAR
 - $211,5004 bd2 ba2.1k sqft2323 Foley Rd, Crosby, TX 77532Auction
 Xome
Xome - $195,0003 bd3 ba1.5k sqft1742 Parkside Shores Ln, Crosby, TX 77532For SaleMLS ID #49764647, Kevin Macicek, AREA Texas Realty. HAR
- $--4 bd2 ba1.4k sqft750 Pas Trl, Huffman, TX 77336AuctionAuction.com 1
- $229,9953 bd2 ba1.8k sqft8161 Snowden St, Houston, TX 77028For SaleMLS ID #29428512, Edward McClintick, Joseph Walter Realty, LLC. HAR
- $204,9002 bd1 ba1.2k sqft2019 Indian Shores Rd, Crosby, TX 77532For SaleMLS ID #31727156, Hugo Mendoza, HomeSmart. HAR
- $--4 bd2 ba1.9k sqft9506 Caddo Rd, Houston, TX 77078AuctionAuction.com 1
- $--3 bd2 ba1.5k sqft6604 Corpus Christi St, Houston, TX 77020AuctionAuction.com 1
- $279,8884 bd4 ba1.3k sqft410 Dorion Lagoon, Crosby, TX 77532New ConstructionMLS ID #12326995, Yvonda Lewis, HomeSmart. HAR
- $--3 bd3 ba1.4k sqft5514 Barron Rd, Cove, TX 77523AuctionAuction.com 1
- $224,9993 bd2 ba2k sqft6815 Moss Oaks Dr, Houston, TX 77050For SaleMLS ID #94736790, Chet Polniazek, 1st Texas Realty Services. HAR
- $229,5003 bd2 ba1.3k sqft10525 Burman St, Houston, TX 77029For SaleMLS ID #84032921, Trey Young, Promark Realty Group. HAR
- $--3 bd2 ba1.1k sqft3213 Josephine St, Houston, TX 77026AuctionServiceLink Auction
- $--4 bd4 ba1.8k sqft335 Road 5130, Cleveland, TX 77327AuctionAuction.com 1
- $230,0003 bd2 ba1.6k sqft7307 Ironwood Ln N, Baytown, TX 77521For SaleMLS ID #10814569, Edd Gilbert, RE/MAX GO. HAR
- $199,0003 bd2 ba1.2k sqft7909 Hoffman St, Houston, TX 77016For SaleMLS ID #73039247, Aisha Fisher, Complete Realty. HAR
- $--3 bd2 ba1.8k sqft212 Staples Dr, Baytown, TX 77523AuctionServiceLink Auction
- $235,0004 bd3 ba1.5k sqft2834 Chaplin Place Dr, Humble, TX 77396For SaleMLS ID #15866821, Sharon Powell, United Real Estate - Insight. HAR
