Conveniently situated in a peaceful neighborhood near I-10 and Grand Parkway (99), this property offers suburban tranquility with easy access to shopping and dining. The updated exterior leads to a welcoming interior with hardwood floors, high ceilings, and ample natural light. The living area boasts a fireplace, the kitchen features granite countertops and stainless steel appliances, and there are spacious walk-in closets in every bedroom.. One bathroom showcases a modern walk-in shower, while the other exudes classic charm with a clawfoot tub. Outside, enjoy a large backyard, covered patio, and above-ground pool. With thoughtful updates and a great location, this home is move-in ready.
For sale
$230,000
7307 Ironwood Ln N, Baytown, TX 77521
3beds
1,665sqft
:
Get pre-qualified$2,089/mo
Single Family Residence
Built in 1979
9,718 Square Feet Lot
$224,300 Zestimate®
$138/sqft
$8/mo HOA
What's special
Updated exteriorHigh ceilingsLarge backyardAbove-ground poolHardwood floorsStainless steel appliancesAmple natural light
- 26 days |
- 500 |
- 55 |
Likely to sell faster than
Zillow last checked:
Listing updated:
Listed by:
Edd Gilbert TREC #0661466 281-639-5812,
RE/MAX GO
Source: HAR,MLS#: 10814569
Facts & features
Interior
Bedrooms & bathrooms
- Bedrooms: 3
- Bathrooms: 2
- Full bathrooms: 2
Rooms
- Room types: Family Room
Primary bedroom
- Level: First
- Area: 168
- Dimensions: 12x14
Bedroom
- Level: First
- Area: 144
- Dimensions: 12x12
Bedroom
- Level: First
- Area: 132
- Dimensions: 11x12
Breakfast
- Level: First
- Area: 88
- Dimensions: 8x11
Family room
- Level: First
- Area: 392
- Dimensions: 14x28
Kitchen
- Level: First
- Area: 180
- Dimensions: 12x15
Heating
- Electric
Cooling
- Ceiling Fan(s), Electric
Appliances
- Included: Electric Oven, Microwave, Dishwasher
Features
- High Ceilings, All Bedrooms Down
- Flooring: Tile
- Number of fireplaces: 1
Interior area
- Total structure area: 1,665
- Total interior livable area: 1,665 sqft
Property
Parking
- Total spaces: 2
- Parking features: Attached
- Attached garage spaces: 2
Features
- Stories: 1
- Has private pool: Yes
- Pool features: Above Ground
Lot
- Size: 9,718 Square Feet
- Features: Subdivided, 0 Up To 1/4 Acre
Details
- Parcel number: 15064
Construction
Type & style
- Home type: SingleFamily
- Architectural style: Traditional
- Property subtype: Single Family Residence
Materials
- Brick, Cement Siding
- Foundation: Slab
- Roof: Composition
Condition
- New construction: No
- Year built: 1979
Utilities & green energy
- Sewer: Public Sewer
- Water: Public
Community & HOA
Community
- Subdivision: Pinehurst Sub
HOA
- Has HOA: Yes
- HOA fee: $100 annually
Location
- Region: Baytown
Financial & listing details
- Price per square foot: $138/sqft
- Annual tax amount: $3,602
- Date on market: 7/9/2026
- Listing terms: Cash,Conventional,FHA,VA Loan
- Ownership: Full Ownership
- Road surface type: Concrete
Estimated market value
$224,300
$213,000 - $236,000
$2,052/mo
Price history
| Date | Event | Price |
|---|---|---|
| 7/9/2026 | Listed for sale | $230,000$138/sqft |
Source:  HAR #10814569 Report a problem HAR #10814569 Report a problem | ||
Public tax history
Tax history is unavailable.
Monthly payment
Est. payment
Payment breakdown
Explore the cost of this home by adjusting the details. Changes won't be saved.Climate risks
Neighborhood: 77521
Nearby schools
GreatSchools rating
- 6/10Clark Elementary SchoolGrades: K-5Distance: 5.7 mi
- 5/10Gentry Junior High SchoolGrades: 6-8Distance: 1.7 mi
- 4/10Sterling High SchoolGrades: 9-12Distance: 3.9 mi
Schools provided by the listing agent
- Elementary: Clark Elementary School (Goose Creek)
- Middle: Gentry Junior High School
- High: Sterling High School (Goose Creek)
Source: HAR. This data may not be complete. We recommend contacting the local school district to confirm school assignments for this home.
- $259,100-- bd-- ba1.6k sqft7307 Ironwood Ln, Baytown, TX 77521Off Market
- $273,8003 bd3 ba1.9k sqft7311 Ironwood Ln, Baytown, TX 77521Off Market
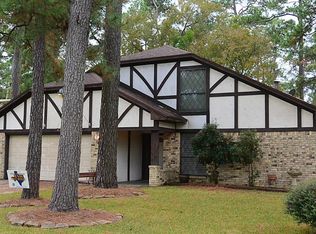
- $261,600-- bd-- ba1.6k sqft9839 Pinehurst St, Baytown, TX 77521Off Market
- $329,2003 bd2 ba2.2k sqft7310 Hickory Ln, Baytown, TX 77521Off Market
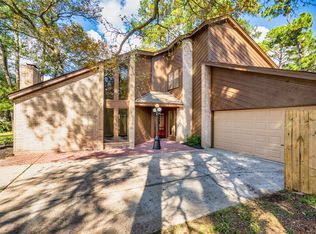
- $266,6004 bd2 ba1.8k sqft9835 Pinehurst St, Baytown, TX 77521Off Market
- $284,1003 bd2 ba1.8k sqft7312 Hickory Ln, Baytown, TX 77521Off Market
- $262,9003 bd2 ba1.8k sqft7315 Ironwood Ln, Baytown, TX 77521Off Market
- $343,9004 bd2 ba2.5k sqft9903 Pinehurst St, Baytown, TX 77521Off Market
A local agent can set up tours, give advice and negotiate with sellers.
Similar homes
- $249,9993 bd3 ba1.7k sqft7318 Ironwood Ln, Baytown, TX 77521For Sale
 MLS ID #60834449, Chet Polniazek, 1st Texas Realty Services. HAR
 - $274,0003 bd3 ba1.8k sqft9830 Ellen St, Baytown, TX 77521For Sale
 MLS ID #16597852, Jonna Robbins, Orchard Brokerage. HAR
 - $285,0003 bd2 ba2.1k sqft9907 Pinehurst St, Baytown, TX 77521For Sale
 MLS ID #93553286, Ray White, Keller Williams Elite. HAR
 - $225,0003 bd2 ba1.2k sqft5111 Maple Dr, Baytown, TX 77521For Sale
 MLS ID #26550279, Brian Ladewig, Ladewig Realty Group LLC. HAR
 - $200,0003 bd2 ba1.1k sqft7819 Breda Dr, Baytown, TX 77521For SaleMLS ID #91354313, Ashleigh Khan, Coldwell Banker Realty - Greater Northwest. HAR
- $225,0004 bd3 ba2.4k sqft10422 Lauren Creek Dr, Baytown, TX 77523For SaleMLS ID #72342659, Jennifer Prieto- Chark, Cattell Real Estate Group, INC. HAR
- $245,0003 bd3 ba2k sqft212 Harold Ln, Baytown, TX 77521For SaleMLS ID #31723449, Jovany Trujillo, Keller Williams Houston Central. HAR
- $240,0004 bd2 ba2.1k sqft5111 Shirley St, Baytown, TX 77521For SaleMLS ID #53160980, Tia Henry, LMW Property Management. HAR
- $239,0003 bd2 ba1.6k sqft416 Azalea Dr, Baytown, TX 77520For SaleMLS ID #59216976, Brian Ladewig, Ladewig Realty Group LLC. HAR
- $247,5003 bd2 ba1.8k sqft1902 Amy Dr, Baytown, TX 77520For SaleMLS ID #32579141, Jim Lee, Feather Cap Realtors. HAR
- $279,9003 bd2 ba2.2k sqft8219 Fox St, Baytown, TX 77523For SaleMLS ID #4045135, Cindy Gonzalez, JLA Realty. HAR
- $205,0003 bd2 ba1.5k sqft1307 Dwinnell St, Baytown, TX 77520For SaleMLS ID #97877973, Manuel Barrera, Renters Warehouse Texas, LLC. HAR
- $249,5004 bd2 ba2.2k sqft2206 Palomar St, Baytown, TX 77520For SaleMLS ID #8589369, Rose Searcy, Anchor Realty Assoc., Inc.. HAR
- $258,0004 bd2 ba1.7k sqft3923 Hawaiian Ct, Baytown, TX 77521For SaleMLS ID #89699608, Virginia Vasquez, Coldwell Banker Universal. HAR
- $234,9993 bd2 ba1.5k sqft13411 Natasha Ln, Houston, TX 77015For SaleMLS ID #33903017, Christopher Truong, RA Brokers. HAR
- $225,0003 bd2 ba1.5k sqft12826 Bamboo Forest Trl, Houston, TX 77044For SaleMLS ID #20257073, Olivia Cantu, HomeSmart. HAR
- $239,0003 bd3 ba1.7k sqft2522 Tracy Ln, Highlands, TX 77562For SaleMLS ID #49974167, Carolyn Cormier, Connect Realty.com. HAR
- $225,0003 bd2 ba1.7k sqft719 Equinox St, Crosby, TX 77532For SaleMLS ID #21177636, Amber Broadway, Opendoor Brokerage, LLC. HAR
- $225,0003 bd2 ba1.4k sqft1217 E Brown Ln, Deer Park, TX 77536For SaleMLS ID #87942051, Elaine Marie Cantu, Compass RE Texas, LLC - Houston. HAR
- $229,9993 bd2 ba1.2k sqft10913 Mulberry Ct, La Porte, TX 77571For SaleMLS ID #74230766, Celeste Rodriguez, Walzel Properties - League City/Pearland. HAR
