Welcome to this beautifully maintained 3-bedroom, 2.5-bath home built in 2021, offering over 2,090 square feet of thoughtfully designed living space on a desirable corner lot in the Newport community. The open-concept floor plan features high ceilings, abundant natural light, and a spacious living area that flows seamlessly into the dining area and kitchen.
The kitchen is complete with granite countertops, a large island, stainless steel appliances, ample cabinetry, and a pantry. The private primary suite offers a walk-in closet and an ensuite bath with dual vanities and a walk-in shower, while two additional bedrooms provide plenty of space for family or guests.
Additional features include a 2-car attached garage, energy-efficient construction, and a fully fenced backyard. Conveniently located near shopping, dining, schools, and major commuter routes, this move-in-ready home is the perfect blend of comfort, style, and everyday convenience.
For sale
$294,500
1219 Vilamoura Ct, Crosby, TX 77532
3beds
2,090sqft
:
Get pre-qualified$2,690/mo
Single Family Residence
Built in 2021
5,375 Square Feet Lot
$289,700 Zestimate®
$141/sqft
$65/mo HOA
What's special
High ceilingsOpen-concept floor planAbundant natural lightStainless steel appliancesGranite countertopsFully fenced backyardWalk-in closet
- 4 days |
- 112 |
- 10 |
Likely to sell faster than
Zillow last checked:
Listing updated:
Listed by:
Monica Vargas TREC #0762030 469-652-8902,
Bridge Tower Realtors
Source: HAR,MLS#: 18131114
Facts & features
Interior
Bedrooms & bathrooms
- Bedrooms: 3
- Bathrooms: 3
- Full bathrooms: 2
- 1/2 bathrooms: 1
Rooms
- Room types: Utility Room
Primary bedroom
- Level: First
- Area: 210
- Dimensions: 14x15
Bedroom
- Level: Second
- Area: 120
- Dimensions: 10x12
Bedroom
- Level: Second
- Area: 120
- Dimensions: 12x10
Dining room
- Level: First
- Area: 135
- Dimensions: 15x9
Family room
- Level: First
- Area: 270
- Dimensions: 15x18
Heating
- Natural Gas
Cooling
- Ceiling Fan(s), Electric
Appliances
- Included: Gas Oven, Gas Range
- Laundry: Electric Dryer Hookup, Washer Hookup
Features
- High Ceilings, En-Suite Bath, Primary Bed - 1st Floor, Walk-In Closet(s)
- Flooring: Carpet, Tile, Vinyl
Interior area
- Total structure area: 2,090
- Total interior livable area: 2,090 sqft
Property
Parking
- Total spaces: 2
- Parking features: Attached, Double-Wide Driveway
- Attached garage spaces: 2
Features
- Stories: 2
Lot
- Size: 5,375 Square Feet
- Features: Subdivided, 0 Up To 1/4 Acre
Details
- Parcel number: 1080100030042
Construction
Type & style
- Home type: SingleFamily
- Architectural style: Traditional
- Property subtype: Single Family Residence
Materials
- Brick
- Foundation: Slab
- Roof: Composition
Condition
- New construction: No
- Year built: 2021
Utilities & green energy
- Water: Water District
Community & HOA
Community
- Subdivision: Newport Sec 10 Pt Rep
HOA
- Has HOA: Yes
- Amenities included: Pool, Splash Pad, Tennis Court(s)
- HOA fee: $65 monthly
Location
- Region: Crosby
Financial & listing details
- Price per square foot: $141/sqft
- Tax assessed value: $284,868
- Annual tax amount: $6,728
- Date on market: 8/6/2026
- Road surface type: Concrete, Curbs
Estimated market value
$289,700
$275,000 - $304,000
$2,092/mo
Price history
| Date | Event | Price |
|---|---|---|
| 8/6/2026 | Listed for sale | $294,500+3.3%$141/sqft |
Source:  HAR #18131114 Report a problem HAR #18131114 Report a problem | ||
| 6/14/2025 | Listing removed | $2,075$1/sqft |
Source: Zillow Rentals Report a problem | ||
| 6/11/2025 | Price change | $2,075-1%$1/sqft |
Source: Zillow Rentals Report a problem | ||
| 6/1/2025 | Price change | $2,095-4.6%$1/sqft |
Source: Zillow Rentals Report a problem | ||
| 5/3/2025 | Price change | $2,195-2.4%$1/sqft |
Source: Zillow Rentals Report a problem | ||
| 3/22/2025 | Listed for rent | $2,250+12.8%$1/sqft |
Source: Zillow Rentals Report a problem | ||
| 3/17/2022 | Listing removed | -- |
Source: Zillow Rental Network Premium Report a problem | ||
| 3/10/2022 | Price change | $1,995-1.5%$1/sqft |
Source: Zillow Rental Network Premium Report a problem | ||
| 2/24/2022 | Price change | $2,025-2.4%$1/sqft |
Source: Zillow Rental Network Premium Report a problem | ||
| 1/26/2022 | Price change | $2,075-2.4%$1/sqft |
Source: Zillow Rental Network Premium Report a problem | ||
| 1/13/2022 | Listed for rent | $2,125$1/sqft |
Source: Zillow Rental Network Premium Report a problem | ||
| 12/10/2021 | Listing removed | -- |
Source: HAR #58775180 Report a problem | ||
| 12/1/2021 | Price change | $284,990-3.4%$136/sqft |
Source: HAR #58775180 Report a problem | ||
| 11/15/2021 | Price change | $294,990+5.4%$141/sqft |
Source: HAR #58775180 Report a problem | ||
| 11/12/2021 | Price change | $279,990-5.1%$134/sqft |
Source: HAR #58775180 Report a problem | ||
| 10/14/2021 | Listed for sale | $294,990$141/sqft |
Source: HAR #58775180 Report a problem | ||
Public tax history
| Year | Property taxes | Tax assessment |
|---|---|---|
| 2025 | $1,834 -6.7% | $284,868 -0.2% |
| 2024 | $1,965 +10.1% | $285,361 -7.4% |
| 2023 | $1,785 +15.4% | $308,073 +14.6% |
| 2022 | $1,547 | $268,728 +1011.2% |
| 2021 | -- | $24,183 |
Find assessor info on the county website
Monthly payment
Est. payment
Payment breakdown
Explore the cost of this home by adjusting the details. Changes won't be saved.Climate risks
Neighborhood: Newport
Nearby schools
GreatSchools rating
- 8/10Newport Elementary SchoolGrades: 1-5Distance: 1.2 mi
- 5/10Crosby Middle SchoolGrades: 6-8Distance: 2.2 mi
- 4/10Crosby High SchoolGrades: 9-12Distance: 2.4 mi
Schools provided by the listing agent
- Elementary: Newport Elementary School
- Middle: Crosby Middle School (Crosby)
- High: Crosby High School
Source: HAR. This data may not be complete. We recommend contacting the local school district to confirm school assignments for this home.
- $222,5004 bd2 ba1.3k sqft1215 Vilamoura Ct, Crosby, TX 77532Off Market
- $230,4003 bd2 ba1.6k sqft1211 Vilamoura Ct, Crosby, TX 77532Off Market
- $--3 bd3 ba2.1k sqft16807 Lisbon Ln, Crosby, TX 77532Sold
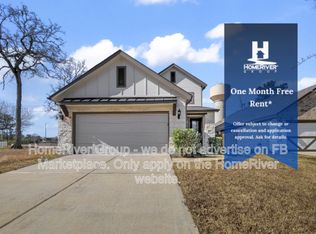
- $233,0003 bd2 ba1.6k sqft16811 Lisbon Ln, Crosby, TX 77532Off Market
- $152,0003 bd2 ba1.6k sqft1207 Vilamoura Ct, Crosby, TX 77532Off Market
- $227,1003 bd2 ba1.5k sqft1214 Vilamoura Ct, Crosby, TX 77532Off Market
- $247,1004 bd2 ba1.9k sqft1210 Vilamoura Ct, Crosby, TX 77532Off Market
- $289,9003 bd2 ba2.5k sqft16815 Lisbon Ln, Crosby, TX 77532Off Market
A local agent can set up tours, give advice and negotiate with sellers.
A local lender can help you make sure your offer is ready when you are.
Similar homes
- $236,4003 bd2 ba1.9k sqft16911 Lagos Ln, Crosby, TX 77532Off Market
- $253,0003 bd3 ba1.8k sqft17507 S Compass Rose Cir, Crosby, TX 77532For Sale
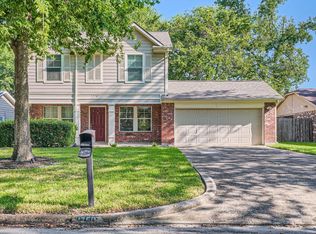 MLS ID #83571815, Monica Vargas, Bridge Tower Realtors. HAR
 - $319,0003 bd2 ba2.3k sqft14302 Alberta Spruce Ln, Crosby, TX 77532For Sale
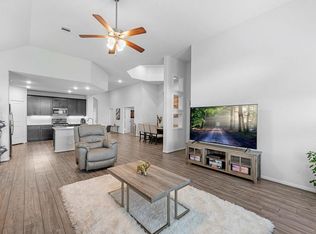 MLS ID #23110667, Jared Turner, Turner Mangum,LLC. HAR
 - $287,9004 bd4 ba2.5k sqft2622 Homestead Ranch Ln, Crosby, TX 77532For Sale
 MLS ID #43258317, Cameron Namazi, Summit Realty & Associates LLC. HAR
 - $308,9904 bd4 ba2.2k sqft20843 Attalos Stoa Rd, Crosby, TX 77532New ConstructionMLS ID #53410605, Cameron Galatas, eXp Realty LLC. HAR
- $299,0003 bd3 ba2k sqft15414 Winding Boardwalk Way, Houston, TX 77044For SaleMLS ID #63094101, Bethany Garza, Truss Real Estate | SERHANT.. HAR
- $290,5004 bd3 ba1.9k sqft2439 Evergreen Falls Dr, Crosby, TX 77532PendingHAR
- $239,0453 bd3 ba1.5k sqft20835 Attalos Stoa Rd, Crosby, TX 77532New ConstructionMLS ID #92234180, Cameron Galatas, eXp Realty LLC. HAR
- $358,0004 bd4 ba3k sqft18618 Austin Ridge Dr, Crosby, TX 77532For SaleMLS ID #64931630, Danielle Ball, Keller Williams Realty Northeast. HAR
- $239,9903 bd3 ba1.8k sqft2435 Evergreen Falls Dr, Crosby, TX 77532New ConstructionHAR
- $299,9994 bd3 ba2.2k sqft1227 Baja Vista Way, Channelview, TX 77530For SaleMLS ID #35703499, Rachel Tanguma, INNOVA Realty. HAR
- $320,0004 bd4 ba2.7k sqft15010 Golden Summer Ct, Humble, TX 77346For SaleMLS ID #20934679, Nicole Lancit, Keller Williams Premier Realty. HAR
- $247,5003 bd2 ba1.5k sqft15454 Arce Rojo St, Channelview, TX 77530Active
 MLS ID #3698344, Polo Zapiain, The Kiefer Group. Unlock MLS
 - $319,0004 bd3 ba2.6k sqft12918 Redbud Shores Ln, Houston, TX 77044For SaleMLS ID #41095571, Morgan Marley, Keller Williams Realty Northeast. HAR
- $235,0003 bd2 ba1.2k sqft25715 Northpark Palm Dr, Porter, TX 77365For SaleMLS ID #47926711, Lucinda Marchesani, Coldwell Banker Realty - The Woodlands. HAR
- $292,5004 bd3 ba2.1k sqft11606 Downey Violet Ln, Houston, TX 77044For SaleMLS ID #2440747, Patricia Macias, Keller Williams Realty Professionals. HAR
- $259,9004 bd3 ba2k sqft23658 Buttress Root Dr, Spring, TX 77373For SaleMLS ID #10070570, Jianpeng Yue, Texas Elegant Realty LLC. HAR
- $260,0004 bd3 ba2k sqft10118 Dawson Hill Ln, Houston, TX 77044For SaleMLS ID #13295517, Lin Huang, KingFay Inc. HAR
- $325,0004 bd2 ba2k sqft7627 Sirocco Ln, Baytown, TX 77523For SaleMLS ID #65430109, Tanner Charalampous, Tracker Properties LLC. HAR
- $339,9004 bd4 ba2.6k sqft19315 Anchor Bay Ln, Humble, TX 77346For SaleMLS ID #84281947, Katie Langthorn, Real Broker, LLC. HAR
