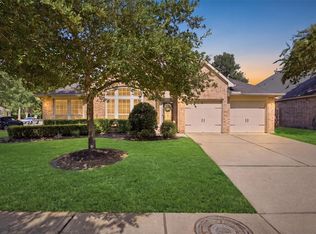
Welcome to the "Upgrades-Only" house! A meticulous 4-bedroom home with a HOME OFFICE, formal dining, and upstairs GAME ROOM, delivering turnkey living experience designed for today’s discerning buyer. Ideally located near Beltway 8 & minutes from the new 234-acre Lilly Manufacturing campus under development in Generation Park! High end flooring—no carpet anywhere—paired with custom millwork, PLANTATION SHUTTERS, and automated ELECTRIC SHADES. The chef-inspired kitchen features CUSTOM CABINETRY with specialty storage, a five-burner GAS RANGE w/ DOUBLE OVENS, built-in ICE MACHINE, R.O. system, & a smart LG refrigerator that conveys. The primary suite offers a polished retreat w/ a CUSTOM WALK-IN CLOSET. Don't miss the WHOLE-HOME WATER SOFTENER, high-end washer and dryer included, NEWER HVAC and NEWER ROOF, LOW-E windows, and flat-screen TVs that convey! GENERATOR outlet upgrade and 15K Watt Generator included! Too many features to list, so schedule your showing today!
Pending
$299,900
12918 Redbud Shores Ln, Houston, TX 77044
4beds
2,680sqft
Single Family Residence
Built in 2006
4,003 Square Feet Lot
$297,700 Zestimate®
$112/sqft
$77/mo HOA
What's special
Home officeLow-e windowsFormal diningUpstairs game roomCustom walk-in closetChef-inspired kitchenBuilt-in ice machine
- 20 days
- 246
- 21
Likely to sell faster than
Zillow last checked:
Listing updated:
Listed by:
Morgan Marley TREC #0676836 832-202-9027,
Keller Williams Realty Northeast
Source: HAR,MLS#: 14132071
Facts & features
Interior
Bedrooms & bathrooms
- Bedrooms: 4
- Bathrooms: 3
- Full bathrooms: 2
- 1/2 bathrooms: 1
Primary bedroom
- Level: First
- Area: 195
- Dimensions: 15x13
Bedroom
- Level: Second
- Area: 132
- Dimensions: 12x11
Bedroom
- Level: Second
- Area: 176
- Dimensions: 16x11
Bedroom
- Level: Second
- Area: 130
- Dimensions: 13x10
Other
- Level: First
- Area: 156
- Dimensions: 12x13
Dining room
- Level: First
- Area: 144
- Dimensions: 12x12
Game room
- Level: Second
- Area: 224
- Dimensions: 16x14
Kitchen
- Level: First
- Area: 120
- Dimensions: 12x10
Living room
- Level: First
- Area: 208
- Dimensions: 16x13
Heating
- Natural Gas
Cooling
- Ceiling Fan(s), Electric
Appliances
- Included: ENERGY STAR Qualified Appliances, Disposal, Ice Maker, Refrigerator, Gas Oven, Microwave, Gas Cooktop, Dishwasher
- Laundry: Gas Dryer Hookup, Washer Hookup
Features
- Prewired for Alarm System, En-Suite Bath, Primary Bed - 1st Floor, Split Plan, Walk-In Closet(s)
- Flooring: Bamboo, Carpet, Tile, Wood
- Windows: Insulated/Low-E windows
Interior area
- Total structure area: 2,680
- Total interior livable area: 2,680 sqft
Video & virtual tour
Property
Parking
- Total spaces: 2
- Parking features: Attached, Garage Door Opener, Double-Wide Driveway
- Attached garage spaces: 2
Features
- Levels: Split Level
- Stories: 2
- Patio & porch: Patio/Deck
- Fencing: Back Yard
Lot
- Size: 4,003 Square Feet
- Features: Subdivided, 0 Up To 1/4 Acre
Details
- Parcel number: 1277040070004
Construction
Type & style
- Home type: SingleFamily
- Architectural style: Traditional
- Property subtype: Single Family Residence
Materials
- Brick
- Foundation: Slab
- Roof: Composition
Condition
- New construction: No
- Year built: 2006
Utilities & green energy
- Sewer: Public Sewer
- Water: Public, Water District
Green energy
- Energy efficient items: Thermostat, Lighting
Community & HOA
Community
- Features: Subdivision Tennis Court
- Security: Prewired for Alarm System
- Subdivision: Lakeshore Sec 5
HOA
- Has HOA: Yes
- Amenities included: Clubhouse, Fitness Center, Jogging Path, Park, Pool
- HOA fee: $924 annually
Location
- Region: Houston
Financial & listing details
- Price per square foot: $112/sqft
- Tax assessed value: $296,119
- Annual tax amount: $7,219
- Date on market: 9/24/2026
- Listing terms: Cash,Conventional,FHA,VA Loan
- Exclusions: None
- Road surface type: Concrete, Curbs, Gutters
Estimated market value
$297,700
$283,000 - $313,000
$2,601/mo
Price history
| Date | Event | Price |
|---|---|---|
| 10/8/2026 | Pending sale | $299,900$112/sqft |
Source:  HAR #14132071 Report a problem HAR #14132071 Report a problem | ||
| 9/24/2026 | Listed for sale | $299,900-5.4%$112/sqft |
Source: HAR #14132071 Report a problem | ||
| 9/23/2026 | Listing removed | $317,000$118/sqft |
Source: HAR #41095571 Report a problem | ||
| 9/10/2026 | Price change | $317,000-0.6%$118/sqft |
Source: HAR #41095571 Report a problem | ||
| 7/7/2026 | Price change | $319,000-3%$119/sqft |
Source: HAR #41095571 Report a problem | ||
| 5/27/2026 | Listed for sale | $329,000$123/sqft |
Source: HAR #41095571 Report a problem | ||
| 5/27/2026 | Listing removed | $329,000$123/sqft |
Source: HAR #95131496 Report a problem | ||
| 4/14/2026 | Price change | $329,000-1.8%$123/sqft |
Source: HAR #95131496 Report a problem | ||
| 3/18/2026 | Price change | $335,000-1.2%$125/sqft |
Source: HAR #95131496 Report a problem | ||
| 2/5/2026 | Listed for sale | $339,000+55.6%$126/sqft |
Source: HAR #95131496 Report a problem | ||
| 9/1/2020 | Sold | -- |
Source: Agent Provided Report a problem | ||
| 8/13/2020 | Listing removed | $2,000$1/sqft |
Source: Bayou City Brokers #3275028 Report a problem | ||
| 8/6/2020 | Listed for rent | $2,000+17.6%$1/sqft |
Source: Bayou City Brokers #3275028 Report a problem | ||
| 7/30/2017 | Listing removed | $217,900$81/sqft |
Source: Houston-Northeast #54655789 Report a problem | ||
| 7/20/2017 | Price change | $217,900-1%$81/sqft |
Source: Houston-Northeast #54655789 Report a problem | ||
| 6/18/2017 | Price change | $220,000-6.3%$82/sqft |
Source: Houston-Northeast #54655789 Report a problem | ||
| 6/10/2017 | Listed for sale | $234,900-1.9%$88/sqft |
Source: Keller Williams Realty Northeast #54655789 Report a problem | ||
| 10/1/2016 | Listing removed | $239,500$89/sqft |
Source: Better Homes and Gardens Real Estate Gary Greene #21681757 Report a problem | ||
| 9/2/2016 | Price change | $239,500+0%$89/sqft |
Source: Better Homes and Gardens Real Estate Gary Greene #21681757 Report a problem | ||
| 8/26/2016 | Price change | $239,4500%$89/sqft |
Source: Better Homes and Gardens Real Estate Gary Greene #21681757 Report a problem | ||
| 8/5/2016 | Price change | $239,500-1.6%$89/sqft |
Source: Better Homes and Gardens Real Estate Gary Greene #21681757 Report a problem | ||
| 6/26/2016 | Listed for sale | $243,500+37.6%$91/sqft |
Source: BHGRE Gary Greene #21681757 Report a problem | ||
| 6/14/2012 | Listing removed | $1,700$1/sqft |
Source: Keller Williams - Houston Kingwood #40939904 Report a problem | ||
| 6/12/2012 | Listed for rent | $1,700$1/sqft |
Source: Keller Williams - Houston Kingwood #40939904 Report a problem | ||
| 6/12/2012 | Listing removed | $176,900$66/sqft |
Source: Keller Williams - Houston Kingwood #45836884 Report a problem | ||
| 1/12/2012 | Listed for sale | $176,900$66/sqft |
Source: Keller Williams Realty Northeast #45836884 Report a problem | ||
Public tax history
| Year | Property taxes | Tax assessment |
|---|---|---|
| 2025 | $1,734 +12.8% | $296,119 +12.9% |
| 2024 | $1,537 -16.2% | $262,369 -8.1% |
| 2023 | $1,834 +6.4% | $285,438 +6.5% |
| 2022 | $1,724 | $267,963 +20.2% |
| 2021 | -- | $222,914 -4.9% |
| 2020 | -- | $234,505 +8.7% |
| 2019 | $1,442 -73.9% | $215,691 +12.3% |
| 2018 | $5,523 | $192,100 |
| 2017 | $5,523 +2.7% | $192,100 +2.6% |
| 2016 | $5,376 +1% | $187,300 +5.8% |
| 2015 | $5,324 | $177,000 +11.2% |
| 2014 | $5,324 | $159,195 +27.4% |
| 2013 | -- | $125,000 -3.3% |
| 2012 | -- | $129,260 -7.7% |
| 2011 | -- | $140,000 -7.6% |
| 2010 | -- | $151,462 -0.4% |
| 2009 | -- | $152,017 |
| 2007 | -- | -- |
Find assessor info on the county website
Monthly payment
Est. payment
Payment breakdown
Explore the cost of this home by adjusting the details. Changes won't be saved.Climate risks
Neighborhood: Lake Houston
Nearby schools
Schools provided by the listing agent
- Elementary: Lakeshore Elementary School
- Middle: Lake Houston Middle School (Humble)
- High: Summer Creek High School
Source: HAR. This data may not be complete. We recommend contacting the local school district to confirm school assignments for this home.


Similar homes
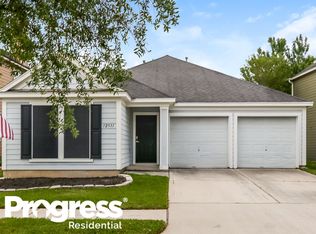
- $314,0004 bd2 ba2.2k sqft12727 Arcola Valley Ct, Houston, TX 77044For Sale
 MLS ID #79879762, Femiliya Mayasari, Keller Williams Realty Northeast. HAR
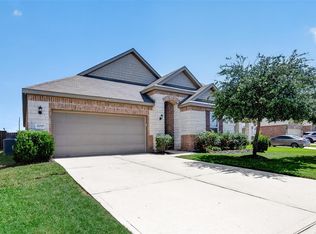
 - $336,0904 bd3 ba2.6k sqft13722 McKinney Creek Ln, Houston, TX 77044For Sale
 MLS ID #56327761, Kristen Matthies, Full Circle Texas. HAR
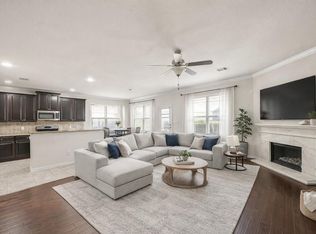
 - $300,0004 bd3 ba2.8k sqft11403 Sandstone Canyon Dr, Humble, TX 77396For Sale
 MLS ID #47331030, Brandi Owens, Orchard Brokerage. HAR
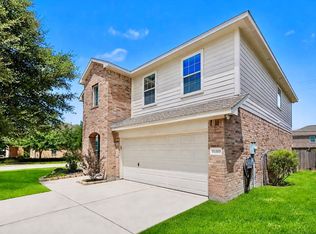
 - $424,9004 bd3 ba2.9k sqft16307 Open Sea Dr, Houston, TX 77044For Sale
 MLS ID #68323520, Leila Hays, Weichert, Realtors - The Murray Group. HAR
