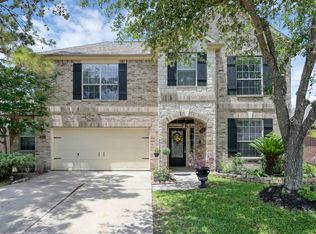
Located in the gated Park Lakes at Canyon Gate community in Humble, this 4-bedroom, 2.5-bath home offers 2,702 sq. ft. (per builder) of stylish, move-in-ready living. Fresh interior paint, new carpet, and a new garage door add to its appeal. The open kitchen features granite countertops, a breakfast bar, and abundant cabinetry, while the first-floor primary suite includes dual vanities, a jetted tub, separate shower, and walk-in closet. Upstairs, a spacious flex room is ideal as a game room, media room, or office, with three additional bedrooms and a full bath nearby. The fully fenced backyard is perfect for relaxing or entertaining, and solar panels help reduce utility costs. Community amenities include a resort-style pool, fitness center, basketball court, playground, and lakeside trails. Minutes from shopping, dining, and IAH Airport.
For sale
$305,000
9907 Heritage Waters Ct, Humble, TX 77396
4beds
2,702sqft
:
Get pre-qualified$2,561/mo
Single Family Residence
Built in 2008
6,603 Square Feet Lot
$-- Zestimate®
$113/sqft
$100/mo HOA
What's special
Fresh interior paintNew garage doorSolar panelsGranite countertopsNew carpetOpen kitchenJetted tub
- 1 day |
- 196 |
- 29 |
Zillow last checked:
Listing updated:
Listed by:
Stephanie Cox TREC #0815357 713-539-7597,
Connect Realty.com,
Jon Bouche TREC #0699697 281-907-3989,
Connect Realty.com
Source: HAR,MLS#: 20327337
Facts & features
Interior
Bedrooms & bathrooms
- Bedrooms: 4
- Bathrooms: 3
- Full bathrooms: 2
- 1/2 bathrooms: 1
Rooms
- Room types: Utility Room
Primary bedroom
- Level: First
- Area: 172.5
- Dimensions: 11.5 x 15
Bedroom
- Level: Second
- Area: 165
- Dimensions: 11 x 15
Bedroom
- Level: Second
- Area: 126.5
- Dimensions: 11.5 x 11
Bedroom
- Level: Second
- Area: 172.5
- Dimensions: 11.5 x 15
Breakfast
- Level: First
- Area: 99.75
- Dimensions: 10.5 x 9.5
Dining room
- Level: First
- Area: 138
- Dimensions: 11.5 x 12
Game room
- Level: Second
- Area: 195
- Dimensions: 13 x 15
Kitchen
- Level: First
- Area: 140
- Dimensions: 10 x 14
Living room
- Level: First
- Area: 224
- Dimensions: 14 x 16
Primary bath
- Level: First
- Area: 99
- Dimensions: 11 x 9
Utility room
- Level: First
- Area: 51
- Dimensions: 8.5 x 6
Heating
- Natural Gas
Cooling
- Ceiling Fan(s), Electric, Solar Assisted
Appliances
- Included: Microwave, Gas Range, Dishwasher
Features
- Crown Molding, High Ceilings, Prewired for Alarm System, En-Suite Bath, Primary Bed - 1st Floor, Walk-In Closet(s)
- Flooring: Carpet, Tile
Interior area
- Total structure area: 2,702
- Total interior livable area: 2,702 sqft
Property
Parking
- Total spaces: 2
- Parking features: Attached, Garage Door Opener
- Attached garage spaces: 2
Features
- Stories: 2
- Patio & porch: Patio/Deck
- Has spa: Yes
- Fencing: Back Yard,Full
Lot
- Size: 6,603 Square Feet
- Features: Subdivided, 0 Up To 1/4 Acre
Details
- Parcel number: 1262680030027
- Special conditions: Probate Listing
Construction
Type & style
- Home type: SingleFamily
- Architectural style: Traditional
- Property subtype: Single Family Residence
Materials
- Brick, Stone, Stucco
- Foundation: Slab
- Roof: Composition
Condition
- New construction: No
- Year built: 2008
Utilities & green energy
- Water: Water District
Community & HOA
Community
- Security: Prewired for Alarm System
- Subdivision: Canyon Gate/Pk Lakes
HOA
- Has HOA: Yes
- Amenities included: Clubhouse, Controlled Access, Park, Playground, Pond
- HOA fee: $1,200 annually
Location
- Region: Humble
Financial & listing details
- Price per square foot: $113/sqft
- Annual tax amount: $8,445
- Date on market: 8/11/2026
- Listing terms: Cash,Conventional
- Road surface type: Concrete
Estimated market value
Not available
Estimated sales range
Not available
Not available
Price history
| Date | Event | Price |
|---|---|---|
| 8/11/2026 | Listed for sale | $305,000$113/sqft |
Source:  HAR #20327337 Report a problem HAR #20327337 Report a problem | ||
Public tax history
Tax history is unavailable.
Monthly payment
Est. payment
Payment breakdown
Explore the cost of this home by adjusting the details. Changes won't be saved.Climate risks
Neighborhood: 77396
Nearby schools
GreatSchools rating
- 6/10Park Lakes Elementary SchoolGrades: PK-5Distance: 0.8 mi
- 4/10Humble Middle SchoolGrades: 6-8Distance: 3.3 mi
- 3/10Humble High SchoolGrades: 9-12Distance: 3 mi
Schools provided by the listing agent
- Elementary: Park Lakes Elementary School
- Middle: Autumn Ridge Middle
- High: Humble High School
Source: HAR. This data may not be complete. We recommend contacting the local school district to confirm school assignments for this home.
- $313,3004 bd2 ba2.5k sqft9907 Heritage Water Ct, Humble, TX 77396Off Market
- $300,7003 bd3 ba2.4k sqft9903 Heritage Water Ct, Humble, TX 77396Off Market

- $335,8003 bd2 ba2.9k sqft9911 Heritage Water Ct, Humble, TX 77396Off Market

- $310,2004 bd2 ba2.5k sqft9915 Heritage Waters Ct, Humble, TX 77396Off Market

- $347,8004 bd3 ba3.2k sqft9906 Dragonfly Meadow Ct, Humble, TX 77396Off Market
- $344,1005 bd3 ba2.7k sqft9902 Dragonfly Meadow Ct, Humble, TX 77396Off Market
- $299,6003 bd3 ba2.4k sqft9910 Dragonfly Meadow Ct, Humble, TX 77396Off Market
- $306,4003 bd2 ba1.9k sqft9906 Heritage Water Ct, Humble, TX 77396Off Market
A local agent can set up tours, give advice and negotiate with sellers.
A local lender can help you make sure your offer is ready when you are.
Similar homes
- $--4 bd2 ba2.4k sqft14702 Garner Falls Trl, Humble, TX 77396Auction
 Auction.com 2
 - $--3 bd4 ba2.9k sqft9802 Layton Ridge Dr, Humble, TX 77396Auction
 Auction.com 2
 - $315,5004 bd2 ba2.2k sqft4527 Kenya Manor Dr, Humble, TX 77396For Sale
 MLS ID #54016939, Tilah Lee Spruel, Connect Realty.com. HAR
 - $330,0004 bd3 ba2.6k sqft4514 Aspen Leaf Ln, Humble, TX 77396For Sale
 MLS ID #22643736, Travis Springer, Twin Dove Realty. HAR
 - $299,0004 bd4 ba2.3k sqft10518 Sun River Falls Dr, Humble, TX 77396For SaleMLS ID #98126673, Veronica Gonzalez, Alumbra International Properties. HAR
- $319,0004 bd2 ba1.9k sqft9807 Patricia Haven Ln, Humble, TX 77396For SaleMLS ID #37383564, Rebecca Ramirez, Better Homes and Gardens Real Estate Gary Greene - Lake Houston. HAR
- $305,0004 bd3 ba2.3k sqft9302 Tracelawn Ct, Humble, TX 77396For SaleMLS ID #26210213, Sheila Craniotis, Redfin Corporation. HAR
- $305,9004 bd2 ba1.8k sqft10026 Thicket Park Ln, Humble, TX 77396For SaleMLS ID #43430264, Hung Nguyen, The Nguyens & Associates. HAR
- $325,0004 bd3 ba2.8k sqft9519 Arrowhead Terrace Ln, Humble, TX 77396For SaleMLS ID #81228095, Veronica Ortega, SANTANA REAL ESTATE. HAR
- $259,9003 bd2 ba1.8k sqft10842 Spring Brook Pass Dr, Humble, TX 77396For SaleMLS ID #98654189, Thomas Caine, Texas Signature Realty. HAR
- $375,0003 bd2 ba2k sqft9542 Bearden Creek Ln, Humble, TX 77396For SaleMLS ID #43287893, James Polomsky, Red Door Realty & Associates. HAR
- $320,0004 bd3 ba2.9k sqft9422 Mustang Park Ct, Humble, TX 77396For SaleMLS ID #14776962, Samantha Juah, Views Of Texas Realty. HAR
- $314,9003 bd2 ba1.8k sqft9718 Justin Ridge Ln, Humble, TX 77396For SaleMLS ID #62858576, Patricia Navar, JLA Realty. HAR
- $310,0004 bd3 ba2.8k sqft3143 Dove Cove Cir, Humble, TX 77396For SaleMLS ID #17428462, Tonetta Bullard, Luxe Real Estate. HAR
- $320,9904 bd4 ba2.7k sqft9807 Wellington Chase Ln, Humble, TX 77396For SaleMLS ID #57691454, Michael Joseph, Luxury Home Advisors. HAR
- $279,9004 bd3 ba2.2k sqft15006 Sunset Villa Ct, Humble, TX 77396For SaleMLS ID #39797814, Aida Holguin-Duran, PAK Home Realty. HAR
- $325,0004 bd3 ba2k sqft11334 Creekway Bend Dr, Humble, TX 77396For SaleMLS ID #22456066, Bessy Farris, FYI Realty - Humble. HAR
- $259,9953 bd3 ba1.8k sqft3319 Atascocita Vale Dr, Humble, TX 77396For SaleMLS ID #32440536, Jose Antonio Guerrero, Bayou Vista Realty, LLC. HAR
- $--3 bd2 ba1.4k sqft11518 Moonlight Ridge Dr, Humble, TX 77396AuctionXome
- $400,0004 bd4 ba3.2k sqft14835 Vesper Lake Ct, Humble, TX 77396For SaleMLS ID #87513188, Stephen Metarelis, Offerpad Brokerage, LLC. HAR
