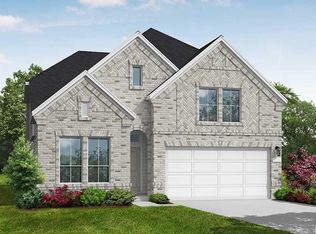
Discover the Morgan, a thoughtfully designed one story home offering 2,586 square feet of inviting living space. This 4 bedroom, 2.5 bathroom layout features a 2 car garage and an open concept design ideal for both daily living and entertaining. The kitchen is equipped with built in appliances and flows effortlessly into the main living areas. Retreat to the private primary suite with a spa inspired bath featuring a separate tub and shower. A versatile game room adds extra space for relaxation or gatherings, while four sides brick enhance both style and durability. Experience comfortable living in the vibrant community of The Trails
New construction
Price increase: $3K (9/9)
$449,176
424 Wagyu Trl, New Caney, TX 77357
4beds
2,401sqft
Single Family Residence
Built in 2026
7,492 Square Feet Lot
$442,600 Zestimate®
$187/sqft
$77/mo HOA
What's special
Private primary suite
- 57 days
- 3
- 0
Zillow last checked:
Listing updated:
Listed by:
Jared Turner 713-909-3040,
Coventry Homes
Source: HAR,MLS#: 76694265
Facts & features
Interior
Bedrooms & bathrooms
- Bedrooms: 4
- Bathrooms: 3
- Full bathrooms: 2
- 1/2 bathrooms: 1
Rooms
- Room types: Family Room, Utility Room
Primary bedroom
- Level: First
- Area: 255
- Dimensions: 17x15
Bedroom
- Level: First
- Area: 144
- Dimensions: 12x12
Bedroom
- Level: First
- Area: 143
- Dimensions: 13x11
Bedroom
- Level: First
- Area: 110
- Dimensions: 11x10
Heating
- Natural Gas
Cooling
- Electric
Appliances
- Included: Disposal, Electric Oven, Microwave, Gas Cooktop, Dishwasher
- Laundry: Electric Dryer Hookup, Gas Dryer Hookup, Washer Hookup
Features
- Formal Entry/Foyer, En-Suite Bath, Primary Bed - 1st Floor, Walk-In Closet(s)
- Flooring: Carpet, Tile, Vinyl
- Has fireplace: No
Interior area
- Total structure area: 2,401
- Total interior livable area: 2,401 sqft
Property
Parking
- Total spaces: 3
- Parking features: Garage, Oversized, Tandem
- Attached garage spaces: 3
Features
- Stories: 1
- Patio & porch: Covered
- Exterior features: Sprinkler System
Lot
- Size: 7,492 Square Feet
- Features: Back Yard, Subdivided, 0 Up To 1/4 Acre
Construction
Type & style
- Home type: SingleFamily
- Architectural style: Traditional
- Property subtype: Single Family Residence
Materials
- Brick
- Foundation: Slab
- Roof: Composition
Condition
- New construction: Yes
- Year built: 2026
Details
- Builder name: Coventry Homes
Utilities & green energy
- Sewer: Public Sewer
- Water: Public, Water District
Green energy
- Green verification: ENERGY STAR Certified Homes, Environments for Living, HERS Index Score
- Energy efficient items: Other Energy Features
Community & HOA
Community
- Subdivision: The Trails
HOA
- Has HOA: Yes
- HOA fee: $925 annually
Location
- Region: New Caney
Financial & listing details
- Price per square foot: $187/sqft
- Date on market: 8/3/2026
- Listing terms: Cash,Conventional,FHA,VA Loan
- Road surface type: Concrete
Estimated market value
$442,600
$420,000 - $465,000
$2,470/mo
Price history
| Date | Event | Price |
|---|---|---|
| 9/9/2026 | Price change | $449,176+0.7%$187/sqft |
Source:  HAR #76694265 Report a problem HAR #76694265 Report a problem | ||
| 7/20/2026 | Listed for sale | $446,176$186/sqft |
Source: Coventry Homes Report a problem | ||
Public tax history
Tax history is unavailable.
Monthly payment
Est. payment
Payment breakdown
Explore the cost of this home by adjusting the details. Changes won't be saved.Climate risks
Neighborhood: 77357
Nearby schools
Schools provided by the listing agent
- Elementary: Falcon Ridge Elementary School
- Middle: Huffman Middle School
- High: Hargrave High School
Source: HAR. This data may not be complete. We recommend contacting the local school district to confirm school assignments for this home.
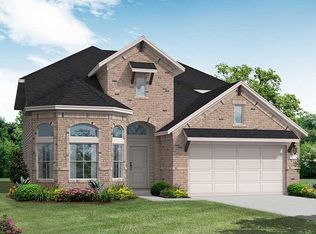
- $464,3284 bd3 ba2.7k sqft418 Wagyu Trl, New Caney, TX 77357New Construction
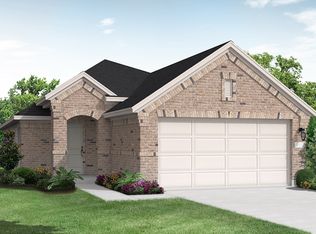
- from $298,9904 bd2 ba1.7k sqftLeona Plan, The Trails, New Caney, TX 77357New Construction
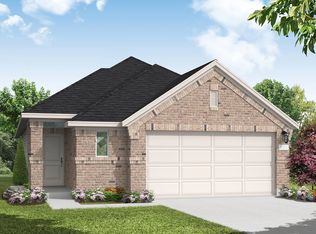
- from $306,9904 bd2 ba1.9k sqftElgin Plan, The Trails, New Caney, TX 77357New Construction
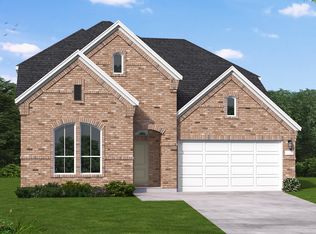
- from $409,9904 bd3 ba2.8k sqftColleyville Plan, The Trails, New Caney, TX 77357New Construction
Similar homes
- $420,6454 bd3 ba2.4k sqft404 Eagle Screech Ln, New Caney, TX 77357New Construction
 MLS ID #91332290, Jared Turner, Coventry Homes. HAR
 - $453,6074 bd3 ba2.8k sqft417 Rugged Rock Ln, New Caney, TX 77357New Construction
 MLS ID #80286385, Jared Turner, Coventry Homes. HAR
 - $433,9904 bd3 ba2.9k sqft406 Rugged Rock Ln, New Caney, TX 77357New Construction
 HAR
HAR - $384,8394 bd2 ba1.7k sqft28807 Balanced Rock Dr, New Caney, TX 77357New Construction
 MLS ID #47069197, Jared Turner, Coventry Homes. HAR
