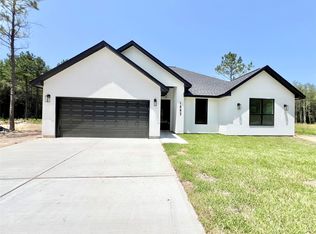
New Construction. Get in on this one early so you can make some building choices for finishes! Room sizes are EST. Call agent for floor plan and other details. Home to be built, not started yet as of 8/1/26
New construction
$475,000
3083 Road 66124, Dayton, TX 77535
4beds
2,219sqft
:
Get pre-qualified$3,382/mo
Single Family Residence
Built in 2025
0.67 Acres Lot
$469,800 Zestimate®
$214/sqft
$38/mo HOA
What's special
- 206 days |
- 22 |
- 2 |
Zillow last checked:
Listing updated:
Listed by:
Melody Oviedo TREC #0651664 281-684-1364,
Sean Powers Realty
Source: HAR,MLS#: 18409934
Facts & features
Interior
Bedrooms & bathrooms
- Bedrooms: 4
- Bathrooms: 3
- Full bathrooms: 2
- 1/2 bathrooms: 1
Primary bedroom
- Level: First
- Area: 268.8
- Dimensions: 16.8x16
Bedroom
- Level: First
- Area: 121
- Dimensions: 11x11
Bedroom
- Level: First
- Area: 120.64
- Dimensions: 11.6x10.4
Bedroom
- Level: First
- Area: 125.28
- Dimensions: 11.6x10.8
Family room
- Level: First
- Area: 360.5
- Dimensions: 20.6x17.5
Heating
- Electric
Cooling
- Electric
Interior area
- Total structure area: 2,219
- Total interior livable area: 2,219 sqft
Property
Parking
- Total spaces: 3
- Parking features: Attached
- Attached garage spaces: 3
Features
- Stories: 1
Lot
- Size: 0.67 Acres
- Features: Cleared, 1/2 Up to 1 Acre
Details
- Parcel number: 004135000606000
Construction
Type & style
- Home type: SingleFamily
- Architectural style: Traditional
- Property subtype: Single Family Residence
Materials
- Brick
- Foundation: Slab
- Roof: Composition
Condition
- New construction: Yes
- Year built: 2025
Details
- Builder name: GTO Properties
Utilities & green energy
- Sewer: Septic Tank
Community & HOA
Community
- Subdivision: Encino Estates
HOA
- Has HOA: Yes
- HOA fee: $450 annually
Location
- Region: Dayton
Financial & listing details
- Price per square foot: $214/sqft
- Tax assessed value: $62,460
- Annual tax amount: $916
- Date on market: 1/7/2026
Estimated market value
$469,800
$446,000 - $493,000
$2,647/mo
Price history
| Date | Event | Price |
|---|---|---|
| 1/7/2026 | Price change | $475,000+578.6%$214/sqft |
Source:  HAR #18409934 Report a problem HAR #18409934 Report a problem | ||
| 11/17/2025 | Price change | $70,000-6.7%$32/sqft |
Source: HAR #51903488 Report a problem | ||
| 7/1/2025 | Price change | $75,000-6.2%$34/sqft |
Source: HAR #51903488 Report a problem | ||
| 10/22/2024 | Listed for sale | $79,990$36/sqft |
Source: HAR #51903488 Report a problem | ||
Public tax history
| Year | Property taxes | Tax assessment |
|---|---|---|
| 2025 | $916 +0.3% | $62,460 |
| 2024 | $914 | $62,460 |
Find assessor info on the county website
Monthly payment
Est. payment
Payment breakdown
Explore the cost of this home by adjusting the details. Changes won't be saved.Climate risks
Neighborhood: 77535
Nearby schools
GreatSchools rating
- 4/10Austin Elementary SchoolGrades: K-5Distance: 6.9 mi
- 4/10Wilson Junior High SchoolGrades: 6-8Distance: 7 mi
- 5/10Dayton High SchoolGrades: 9-12Distance: 5.1 mi
Schools provided by the listing agent
- Elementary: Stephen F. Austin Elementary School (Dayton)
- Middle: Woodrow Wilson Junior High School
- High: Dayton High School
Source: HAR. This data may not be complete. We recommend contacting the local school district to confirm school assignments for this home.
- $80,500-- bd-- ba-- sqft3082 Road 66124, Dayton, TX 77535Off Market
- $66,570-- bd-- ba-- sqft3087 Road 66124, Dayton, TX 77535Off Market
- $63,110-- bd-- ba-- sqft3079 Road 66124, Dayton, TX 77535Off Market
- $64,420-- bd-- ba-- sqft3080 Road 66124, Dayton, TX 77535Off Market
- $---- bd-- ba-- sqft3086 Road 66123, Dayton, TX 77535Sold
- $64,420-- bd-- ba-- sqft3078 Road 66124, Dayton, TX 77535Off Market
- $63,390-- bd-- ba-- sqft3077 Road 66124, Dayton, TX 77535Off Market
- $61,430-- bd-- ba-- sqft3127 Road 66125, Dayton, TX 77535Off Market
A local agent can set up tours, give advice and negotiate with sellers.
Similar homes
- $519,0004 bd4 ba2.7k sqft3033 Coast, Dayton, TX 77535New Construction
 MLS ID #37605176, Maria Williams, Texcom Realty, Inc.. HAR
 - $379,9504 bd3 ba1.8k sqft1883 Road 66116, Dayton, TX 77535New Construction
 MLS ID #24636091, Cheree Rose, Sunrise Realty. HAR
 - $415,0004 bd3 ba2.8k sqft208 Barnes, Dayton, TX 77535For Sale
 MLS ID #31965404, Daniel Moreno, JLA Realty. HAR
 - $450,0004 bd2 ba2.2k sqft597 County Road 612, Dayton, TX 77535For Sale
 MLS ID #16235032, Tara Hanel, Full Circle Texas. HAR
 - $525,0003 bd2 ba2.6k sqft2501 Fm 1008, Dayton, TX 77535For SaleMLS ID #53036185, Phillip Cameron, Cameron Real Estate. HAR
- $249,9003 bd2 ba1.5k sqft963 County Road 2339, Dayton, TX 77535For SaleMLS ID #94304696, Ashley Huron, JLA Realty. HAR
- $--3 bd3 ba1.6k sqft267 County Road 4001, Dayton, TX 77535AuctionAuction.com 2
- $450,0004 bd3 ba1.9k sqft481 County Road 2084, Liberty, TX 77575For SaleMLS ID #63072124, Brenda Guyton, Century 21 Olympian Area Specialists. HAR
- $585,0003 bd2 ba2k sqft734 County Road 3011, Dayton, TX 77535For Sale
 MLS ID #269708, Saphire Huddleson, eXp Realty, LLC. BBOR
 - $620,0004 bd4 ba2.7k sqft3110 Road 66123, Dayton, TX 77535New ConstructionMLS ID #66116787, Dubelsa Salinas, JLA Realty. HAR
- $370,0003 bd2 ba2k sqft3476 County Road 2326, Dayton, TX 77535For SaleMLS ID #93090720, Cindy Gonzalez, JLA Realty. HAR
- $299,0004 bd4 ba1.6k sqft1751 County Road 639, Dayton, TX 77535For SaleMLS ID #88254755, Alicia Affeld, Poole Realty Group. HAR
- $359,0003 bd2 ba2.3k sqft605 NE Clayton St, Dayton, TX 77535For SaleMLS ID #54020765, James Villanueva, NB Elite Realty. HAR
- $450,0004 bd2 ba2.2k sqft692 County Road 3371, Cleveland, TX 77327For SaleMLS ID #2442871, Karen Rosario, Southern Realty TX LLC. HAR
- $322,5003 bd3 ba1.9k sqft607 S Main St, Dayton, TX 77535For SaleMLS ID #63253820, Tammy Locke, Poole Realty Group. HAR
- $279,9003 bd2 ba1.8k sqft1576 County Road 614, Dayton, TX 77535For SaleMLS ID #84233210, Lindsey Davis, RE/MAX Excellence. HAR
- $259,9002 bd2 ba1.3k sqft877 County Road 6474, Dayton, TX 77535For SaleMLS ID #75291793, Rita Jackson, Encore Feature Properties, LLC. HAR
- $479,0004 bd3 ba2.8k sqft25605 Fm 2100 Rd, Huffman, TX 77336For SaleMLS ID #9239915, Brandon Jaehne, General Property & Services. HAR
- $558,7003 bd2 ba1.6k sqft179 Private Road Dr #48931, Dayton, TX 77535For SaleMLS ID #43172129, Angelica Riveros, Keller Williams Memorial. HAR
- $265,0004 bd2 ba1.8k sqft304 Carlos Leal Dr, Dayton, TX 77535For SaleMLS ID #29034543, Juan Paez, RE/MAX Universal. HAR
