Home currently under construction with an estimated completion date of October 2026 . Room sizes are approximate and should be verified by the buyer. Please contact the listing agent for additional information.
New construction
$620,000
3110 Road 66123, Dayton, TX 77535
4beds
2,752sqft
Single Family Residence
Built in 2026
-- sqft lot
$613,000 Zestimate®
$225/sqft
$33/mo HOA
What's special
- 227 days
- 66
- 4
Zillow last checked:
Listing updated:
Listed by:
Dubelsa Salinas TREC #0770477 936-256-5313,
JLA Realty
Source: HAR,MLS#: 66116787
Facts & features
Interior
Bedrooms & bathrooms
- Bedrooms: 4
- Bathrooms: 4
- Full bathrooms: 3
- 1/2 bathrooms: 1
Primary bedroom
- Level: First
- Area: 21.25
- Dimensions: 15*0 - 17*6
Bedroom
- Level: First
- Area: 15
- Dimensions: 15*0 -12*8
Bedroom
- Level: First
- Area: 15
- Dimensions: 15*0 - 12*8
Bedroom
- Level: First
- Area: 15
- Dimensions: 15*0 -12*8
Other
- Level: First
- Area: 9
- Dimensions: 12*0 - 9*4
Family room
- Level: First
- Area: 191.67
- Dimensions: 20*8 - 19*10
Primary bath
- Level: First
- Area: 17.33
- Dimensions: 13*0 - 16*10
Heating
- Electric
Cooling
- Electric
Appliances
- Included: Disposal, Microwave, Dishwasher
Features
- All Bedrooms Down
- Flooring: Tile
- Number of fireplaces: 1
- Fireplace features: Electric
Interior area
- Total structure area: 2,752
- Total interior livable area: 2,752 sqft
Property
Parking
- Total spaces: 2
- Parking features: Attached
- Attached garage spaces: 2
Features
- Stories: 1
Lot
- Features: Cleared, 1/2 Up to 1 Acre
Details
- Parcel number: 277227
Construction
Type & style
- Home type: SingleFamily
- Architectural style: Contemporary
- Property subtype: Single Family Residence
Materials
- Brick
- Foundation: Slab
- Roof: Composition
Condition
- New construction: Yes
- Year built: 2026
Details
- Builder name: New Legacy Custom Homes LLC
Utilities & green energy
- Sewer: Septic Tank
Community & HOA
Community
- Subdivision: Encino Estates
HOA
- Has HOA: Yes
- Amenities included: Jogging Path, Park, Picnic Area, Playground
- HOA fee: $400 annually
Location
- Region: Dayton
Financial & listing details
- Price per square foot: $225/sqft
- Tax assessed value: $59,580
- Date on market: 3/11/2026
Estimated market value
$613,000
$582,000 - $644,000
$3,222/mo
Price history
| Date | Event | Price |
|---|---|---|
| 3/11/2026 | Listed for sale | $620,000$225/sqft |
Source:  HAR #66116787 Report a problem HAR #66116787 Report a problem | ||
Public tax history
| Year | Property taxes | Tax assessment |
|---|---|---|
| 2026 | -- | $59,580 +17.7% |
| 2025 | $743 +0.3% | $50,640 -23.5% |
| 2024 | $741 | $66,200 |
Find assessor info on the county website
Monthly payment
Est. payment
Payment breakdown
Explore the cost of this home by adjusting the details. Changes won't be saved.Climate risks
Neighborhood: 77535
Nearby schools
Schools provided by the listing agent
- Elementary: Stephen F. Austin Elementary School (Dayton)
- Middle: Woodrow Wilson Junior High School
- High: Dayton High School
Source: HAR. This data may not be complete. We recommend contacting the local school district to confirm school assignments for this home.
Similar homes
- $549,9004 bd4 ba3.1k sqft304 Road 6614, Dayton, TX 77535New Construction
 MLS ID #98646106, Maria Williams, Texcom Realty, Inc.. HAR
 - $515,0004 bd4 ba3.3k sqft132 County Road 48821, Dayton, TX 77535For Sale
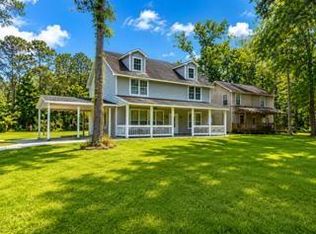 MLS ID #91053185, Paul Jones, Leak Properties. HAR
 - $414,9004 bd3 ba2.6k sqft98 Road 6605, Dayton, TX 77535For Sale
 MLS ID #67567259, Leena Alsalem, LoKation Real Estate LLC. HAR
 - $529,9995 bd4 ba3.2k sqft816 County Road 6609, Dayton, TX 77535For Sale
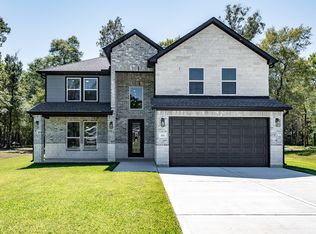 MLS ID #57609123, Heather Groom, Vive Realty LLC. HAR
