Welcome to 816 County Road 6609 in Encino Estates—where refined country living meets custom craftsmanship. Set on an expansive homesite, this beautifully designed residence offers elevated finishes, thoughtful details, and a layout curated for both comfort and sophistication. The open-concept design creates a seamless flow, ideal for upscale entertaining and everyday living. A chef-inspired kitchen anchors the home, featuring generous space for gathering, while the private primary suite delivers a serene retreat. Step outside to enjoy endless possibilities—create your dream outdoor living space, add a pool, or simply take in the peaceful surroundings. Located in the growing Encino Estates community with convenient access to major highways, this home offers the perfect balance of privacy and accessibility. Designed for those who appreciate quality, space, and lifestyle—this is luxury redefined.
For sale
Price cut: $20K (6/17)
$540,000
816 County Road 6609, Dayton, TX 77535
5beds
3,281sqft
:
Get pre-qualified$3,800/mo
Single Family Residence
Built in 2022
0.69 Acres Lot
$529,400 Zestimate®
$165/sqft
$38/mo HOA
What's special
Elevated finishesSeamless flowExpansive homesiteThoughtful detailsPeaceful surroundingsGenerous space for gatheringChef-inspired kitchen
- 112 days |
- 58 |
- 4 |
Zillow last checked:
Listing updated:
Listed by:
Heather Groom TREC #0643310 832-797-9168,
Vive Realty LLC
Source: HAR,MLS#: 45784912
Facts & features
Interior
Bedrooms & bathrooms
- Bedrooms: 5
- Bathrooms: 4
- Full bathrooms: 3
- 1/2 bathrooms: 1
Rooms
- Room types: Family Room, Utility Room
Primary bathroom
- Features: Half Bath, Primary Bath: Double Sinks, Primary Bath: Shower Only, Secondary Bath(s): Tub/Shower Combo, Vanity Area
Kitchen
- Features: Pantry, Soft Closing Cabinets, Soft Closing Drawers, Under Cabinet Lighting, Walk-in Pantry
Heating
- Electric
Cooling
- Attic Fan, Ceiling Fan(s), Electric
Appliances
- Included: Disposal, Electric Oven, Microwave, Gas Cooktop, Dishwasher, Instant Hot Water
- Laundry: Electric Dryer Hookup, Gas Dryer Hookup
Features
- Formal Entry/Foyer, High Ceilings, Prewired for Alarm System, Wired for Sound, En-Suite Bath, Primary Bed - 1st Floor
- Flooring: Tile
- Windows: Insulated/Low-E windows
Interior area
- Total structure area: 3,281
- Total interior livable area: 3,281 sqft
Property
Parking
- Total spaces: 2
- Parking features: Attached
- Attached garage spaces: 2
Features
- Stories: 2
- Patio & porch: Covered, Patio/Deck, Porch
- Exterior features: Side Yard, Sprinkler System
- Fencing: None
Lot
- Size: 0.69 Acres
- Features: Back Yard, Cleared, Subdivided, 1/2 Up to 1 Acre
Details
- Parcel number: 004130000308000
Construction
Type & style
- Home type: SingleFamily
- Architectural style: Contemporary,Traditional
- Property subtype: Single Family Residence
Materials
- Blown-In Insulation, Brick, Cement Siding, Wood Siding
- Foundation: Slab
- Roof: Composition
Condition
- New construction: No
- Year built: 2022
Details
- Builder name: Build Right Homes
Utilities & green energy
- Sewer: Aerobic Septic
Green energy
- Energy efficient items: Attic Vents, Thermostat, HVAC
Community & HOA
Community
- Security: Prewired for Alarm System
- Subdivision: Encino Estates, Sec 1
HOA
- Has HOA: Yes
- HOA fee: $450 annually
Location
- Region: Dayton
Financial & listing details
- Price per square foot: $165/sqft
- Tax assessed value: $547,930
- Annual tax amount: $903
- Date on market: 4/7/2026
- Listing terms: Cash,Conventional,FHA,Investor,Owner Will Carry,USDA Loan,VA Loan
- Road surface type: Concrete
Estimated market value
$529,400
$503,000 - $556,000
$3,198/mo
Price history
| Date | Event | Price |
|---|---|---|
| 6/17/2026 | Price change | $540,000-3.6%$165/sqft |
Source:  HAR #45784912 Report a problem HAR #45784912 Report a problem | ||
| 4/7/2026 | Listed for sale | $560,000+21.7%$171/sqft |
Source: HAR #45784912 Report a problem | ||
| 10/22/2025 | Sold | -- |
Source: Public Record Report a problem | ||
| 10/28/2023 | Listing removed | -- |
Source: HAR #89309585 Report a problem | ||
| 10/16/2023 | Pending sale | $460,000$140/sqft |
Source: HAR #89309585 Report a problem | ||
| 8/8/2023 | Listed for sale | $460,000-5.2%$140/sqft |
Source: HAR #89309585 Report a problem | ||
| 8/3/2023 | Listing removed | -- |
Source: HAR #57067172 Report a problem | ||
| 6/14/2023 | Price change | $484,999-2.8%$148/sqft |
Source: HAR #57067172 Report a problem | ||
| 1/18/2023 | Listed for sale | $498,999-0.2%$152/sqft |
Source: HAR #57067172 Report a problem | ||
| 1/17/2023 | Listing removed | -- |
Source: HAR #90199710 Report a problem | ||
| 10/4/2022 | Listed for sale | $499,999$152/sqft |
Source: HAR #90199710 Report a problem | ||
Public tax history
| Year | Property taxes | Tax assessment |
|---|---|---|
| 2025 | $8,039 -49.2% | $547,930 |
| 2024 | $15,827 +102.7% | $547,930 +4.4% |
| 2023 | $7,808 +814.1% | $524,990 +918.6% |
| 2022 | $854 +260.3% | $51,540 +25.9% |
| 2021 | $237 +0.5% | $40,930 |
| 2020 | $236 -4.5% | $40,930 |
| 2019 | $247 | $40,930 +24.7% |
| 2018 | -- | $32,830 |
Find assessor info on the county website
Monthly payment
Est. payment
Payment breakdown
Explore the cost of this home by adjusting the details. Changes won't be saved.Climate risks
Neighborhood: 77535
Nearby schools
GreatSchools rating
- 4/10Richter Elementary SchoolGrades: K-5Distance: 5.6 mi
- 4/10Wilson Junior High SchoolGrades: 6-8Distance: 7.1 mi
- 5/10Dayton High SchoolGrades: 9-12Distance: 5.4 mi
Schools provided by the listing agent
- Elementary: Stephen F. Austin Elementary School (Dayton)
- Middle: Woodrow Wilson Junior High School
- High: Dayton High School
Source: HAR. This data may not be complete. We recommend contacting the local school district to confirm school assignments for this home.
- $75,0000.758 Acres374 County Road 6609, Dayton, TX 77535Lot/Land

- $367,2004 bd2 ba1.9k sqft536 Road 6609, Dayton, TX 77535Off Market

- $339,8004 bd2 ba1.8k sqft554 Road 6609, Dayton, TX 77535Off Market
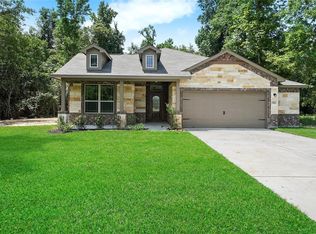
- $--4 bd3 ba2.9k sqft535 Road 6609, Dayton, TX 77535Sold

- $88,830-- bd-- ba-- sqft569 Road 6609, Dayton, TX 77535Off Market
- $424,200-- bd14 ba2.2k sqft518 Road 6609, Dayton, TX 77535Off Market
- $452,8000.689 Acres572 Road 6609, Dayton, TX 77535Off Market
- $496,0004 bd3 ba2.7k sqft517 Road 6609, Dayton, TX 77535Off Market
A local agent can set up tours, give advice and negotiate with sellers.
Similar homes
- $522,9904 bd3 ba2.6k sqft4512 Road 66112, Dayton, TX 77535New Construction
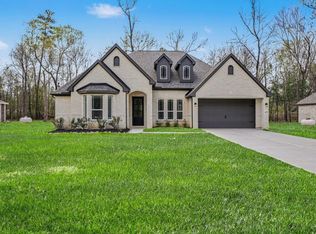 MLS ID #98256295, Grace Harris, RE/MAX Grand. HAR
 - $517,9904 bd3 ba2.4k sqft4508 Road 66112, Dayton, TX 77535New Construction
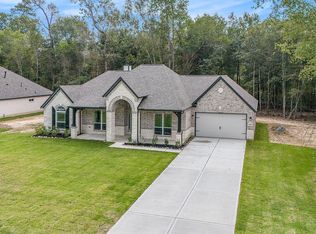 MLS ID #7417165, Grace Harris, RE/MAX Grand. HAR
 - $499,9004 bd3 ba2.7k sqft30 Road 66111, Dayton, TX 77535New Construction
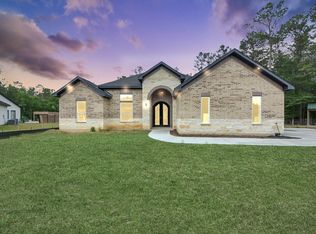 MLS ID #53330328, Maria Losano, Better Homes and Gardens Real Estate Gary Greene - Lake Houston. HAR
 - $526,9904 bd3 ba2.4k sqft4516 Road 66112, Dayton, TX 77535New Construction
 MLS ID #31634751, Grace Harris, RE/MAX Grand. HAR
 - $512,9904 bd3 ba2.4k sqft3012 Road 66111, Dayton, TX 77535New ConstructionMLS ID #68643478, Grace Harris, RE/MAX Grand. HAR
- $519,9904 bd3 ba2.4k sqft4520 Road 66112, Dayton, TX 77535New ConstructionMLS ID #76490583, Grace Harris, RE/MAX Grand. HAR
- $499,9004 bd4 ba2.2k sqft1865 Road 66116, Dayton, TX 77535New ConstructionMLS ID #35804204, Craig Perez, Keller Williams Elite. HAR
- $450,0004 bd4 ba2.4k sqft1503 Northern Dr, Dayton, TX 77535New ConstructionMLS ID #58585669, Jared Turner, Turner Mangum,LLC. HAR
- $478,0004 bd3 ba2.4k sqft374 County Road 6490, Dayton, TX 77535New ConstructionMLS ID #83415302, Rocio Guajardo, RE/MAX Fine Properties. HAR
- $439,9904 bd3 ba2.4k sqft4304 Road 66128, Dayton, TX 77535New ConstructionHAR
- $525,0004 bd4 ba2.4k sqft243 County Road 487, Dayton, TX 77535New ConstructionMLS ID #88648577, Ivan Parada Alvarez, JLA Realty. HAR
- $385,0004 bd2 ba2k sqft1295 Road 66112, Dayton, TX 77535For SaleMLS ID #45330722, Julio Davila Rivera, eXp Realty LLC. HAR
- $499,0004 bd4 ba2.6k sqft11919 Champions Forest Dr, Dayton, TX 77535For SaleMLS ID #20909891, Brenda Wagner, Virginia Malone Realty. HAR
- $394,9904 bd3 ba2k sqft4316 Road 66128, Dayton, TX 77535New ConstructionHAR
- $699,7773 bd5 ba2.6k sqft2199 County Road 301 N, Dayton, TX 77535New ConstructionMLS ID #54601567, Raquel Knobloch, Texas State Realty. HAR
- $469,9004 bd3 ba2.5k sqft27684 Rio Blanco Dr, Splendora, TX 77372For SaleMLS ID #63279279, Patrick Coto, eXp Realty, LLC. HAR
- $431,3204 bd3 ba2.5k sqft3506 Mount Scenery Ln, Dayton, TX 77535New ConstructionHAR
- from $483,0004 bd4 ba3.2k sqftAlder Plan, River Ranch, Dayton, TX 77535New ConstructionEmpire Homes
- $433,5205 bd5 ba2.8k sqft68 Thickets Grove Dr, Dayton, TX 77535New ConstructionMLS ID #37137637, Olga M. Garza, Nan & Company Properties - Corporate Office (Heights). HAR
- $469,9004 bd4 ba3k sqft11007 Youngquist Dr, Mont Belvieu, TX 77535New ConstructionHAR
