Price reduction!!!!!!*STUNNING FAMILY HOME WITH SPACE, STYLE, & COMFORT!*
Step into this beautifully designed 4-bedroom, 3.5-bath the perfectly blends elegance and functionality. The open-concept floor plan creates a seamless flow for everyday living and entertaining, while the impressive vaulted-ceiling den features a cozy fireplace, making it the heart of the home.
Upstairs, you'll find a spacious game room overlooking the den, offering the perfect spot for family fun, movie nights, or a home office. A unique highlight is the secondary primary suite with a private bath, ideal for guests, multigenerational living.
Outside, enjoy a large backyard with a privacy fence, providing plenty of room for gatherings, pets, play, or future outdoor enhancements. Additional features include a 3-car garage for ample storage and parking, plus a sprinkler system to keep your lawn looking its best year-around.
THIS EXCEPTIONAL HOME OFFERS THE SPACE AND FLEXIBILITY BUYERS ARE LOOKING FOR.
For sale
Price cut: $8K (8/23)
$491,000
11919 Champions Forest Dr, Dayton, TX 77535
4beds
2,653sqft
Single Family Residence
Built in 2021
10,558 Square Feet Lot
$482,900 Zestimate®
$185/sqft
$50/mo HOA
What's special
Cozy fireplaceOpen-concept floor planImpressive vaulted-ceiling den
- 47 days |
- 117 |
- 5 |
Zillow last checked:
Listing updated:
Listed by:
Brenda Wagner TREC #0425035 936-348-4208,
Virginia Malone Realty
Source: HAR,MLS#: 20909891
Facts & features
Interior
Bedrooms & bathrooms
- Bedrooms: 4
- Bathrooms: 4
- Full bathrooms: 3
- 1/2 bathrooms: 1
Rooms
- Room types: Den, Utility Room
Primary bedroom
- Level: First
- Area: 3852
- Dimensions: 18X214
Bedroom
- Level: Second
- Area: 132
- Dimensions: 11X12
Bedroom
- Level: Second
- Area: 154
- Dimensions: 14X11
Bedroom
- Level: Second
- Area: 156
- Dimensions: 13X12
Other
- Level: First
- Area: 156
- Dimensions: 13X12
Family room
- Level: First
- Area: 378
- Dimensions: 18X21
Game room
- Level: Second
- Area: 255
- Dimensions: 17X15
Kitchen
- Level: First
- Area: 170
- Dimensions: 17X10
Heating
- Natural Gas
Cooling
- Electric
Features
- 3 Bedrooms Up, Primary Bed - 1st Floor
Interior area
- Total structure area: 2,653
- Total interior livable area: 2,653 sqft
Property
Parking
- Total spaces: 3
- Parking features: Attached
- Attached garage spaces: 3
Features
- Stories: 2
Lot
- Size: 10,558 Square Feet
- Features: Cleared, 0 Up To 1/4 Acre
Details
- Parcel number: 64226
Construction
Type & style
- Home type: SingleFamily
- Architectural style: Other
- Property subtype: Single Family Residence
Materials
- Brick, Stone
- Foundation: Slab
- Roof: Composition
Condition
- New construction: No
- Year built: 2021
Utilities & green energy
- Sewer: Public Sewer
- Water: Public
Community & HOA
Community
- Subdivision: Champions Forest
HOA
- Has HOA: Yes
- HOA fee: $600 annually
Location
- Region: Dayton
Financial & listing details
- Price per square foot: $185/sqft
- Annual tax amount: $9,450
- Date on market: 7/10/2026
Estimated market value
$482,900
$459,000 - $507,000
$2,944/mo
Price history
| Date | Event | Price |
|---|---|---|
| 8/23/2026 | Price change | $491,000-1.6%$185/sqft |
Source:  HAR #20909891 Report a problem HAR #20909891 Report a problem | ||
| 7/10/2026 | Listed for sale | $499,000$188/sqft |
Source: HAR #20909891 Report a problem | ||
Public tax history
Tax history is unavailable.
Monthly payment
Est. payment
Payment breakdown
Explore the cost of this home by adjusting the details. Changes won't be saved.Climate risks
Neighborhood: 77535
Nearby schools
GreatSchools rating
- 9/10Barbers Hill Int SouthGrades: 4-6Distance: 2.9 mi
- NAAlternative SchoolGrades: 7-12Distance: 2.9 mi
- 9/10Barbers Hill High SchoolGrades: 9-12Distance: 2.5 mi
Schools provided by the listing agent
- Elementary: Barbers Hill North Elementary School
- Middle: Barbers Hill North Middle School
- High: Barbers Hill High School
Source: HAR. This data may not be complete. We recommend contacting the local school district to confirm school assignments for this home.
- $376,900-- bd-- ba1.8k sqft11923 Champions Forest Dr, Dayton, TX 77535Off Market
- $500,800-- bd-- ba2.8k sqft11915 Champions Forest Dr, Dayton, TX 77535Off Market
- $396,0004 bd3 ba1.9k sqft11927 Champions Forest Dr, Mont Belvieu, TX 77535Off Market

- $369,600-- bd-- ba2.1k sqft11922 Champions Forest Dr, Dayton, TX 77535Off Market
- $473,3004 bd4 ba2.7k sqft11706 Champions Forest Dr, Mont Belvieu, TX 77535Off Market
- $485,900-- bd-- ba2.5k sqft11702 Champions Forest Dr, Mont Belvieu, TX 77535Off Market
- $469,9004 bd2 ba2.5k sqft12002 Champions Forest Dr, Dayton, TX 77535Pending
- $513,900-- bd-- ba2.8k sqft12006 Champions Forest Dr, Dayton, TX 77535Off Market
A local agent can set up tours, give advice and negotiate with sellers.
Similar homes
- $469,9005 bd4 ba3k sqft12319 Gatewood Dr, Mont Belvieu, TX 77535For Sale
 MLS ID #30213411, Gaynell Blackshear, Blackshear Realty. HAR
 - $395,0004 bd4 ba2.7k sqft11722 Eagle Ridge Dr, Dayton, TX 77535For Sale
 MLS ID #49061863, Cindy Gonzalez, JLA Realty. HAR
 - $449,9004 bd4 ba3k sqft11502 Youngquist Dr, Mont Belvieu, TX 77535New Construction
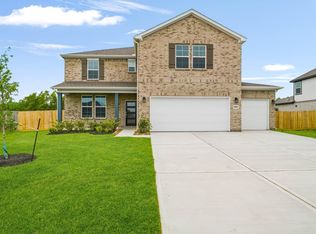 HAR
HAR - $499,9004 bd4 ba3k sqft10015 Goliad Dr, Mont Belvieu, TX 77523For Sale
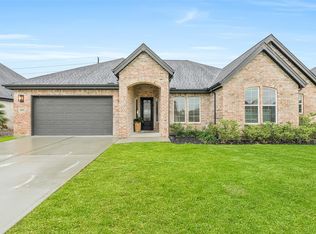 MLS ID #69474164, Ryan Green, Better Homes and Gardens Real Estate Gary Greene - Lake Houston. HAR
 - $414,9904 bd4 ba2.8k sqft9619 Indian Trl, Mont Belvieu, TX 77523For SaleMLS ID #16983017, Meredith Marti, Keller Williams City View. HAR
- $400,0005 bd3 ba2.5k sqft9626 Oaklawn Dr, Mont Belvieu, TX 77523For SaleMLS ID #94817702, Lance Loken, Keller Williams Platinum. HAR
- $425,0004 bd3 ba2.1k sqft12002 Rice View Dr, Mont Belvieu, TX 77523New ConstructionHAR
- $390,0004 bd3 ba2.4k sqft17 Road 6615, Dayton, TX 77535For SaleMLS ID #47513656, Dray Gonzalez, Keller Williams Elite. HAR
- from $390,9904 bd3 ba2.1k sqftMickelson Plan, Riceland 50's, Mont Belvieu, TX 77523New ConstructionChesmar Homes
- $290,0004 bd3 ba2.1k sqft7906 Tamarind Ln, Baytown, TX 77521For SaleMLS ID #68245293, Tafi Daniels, RE/MAX ONE - Premier. HAR
- $433,5205 bd5 ba2.8k sqft68 Thickets Grove Dr, Dayton, TX 77535New ConstructionMLS ID #37137637, Olga M. Garza, Nan & Company Properties - Corporate Office (Heights). HAR
- $264,0004 bd3 ba2.3k sqft5215 Espuela Ln, Baytown, TX 77521For SaleMLS ID #28928162, Misty Martinez, Monarch & Co. HAR
- $330,0004 bd2 ba1.8k sqft100 Jessica Dr, Dayton, TX 77535For SaleMLS ID #20873492, Angelle Batiste, Orchard Brokerage. HAR
- $422,6244 bd3 ba2.1k sqft3552 Mount Scenery Ln, Dayton, TX 77535New ConstructionHAR
- $385,0004 bd4 ba2.5k sqft14211 Blanco Dr, Baytown, TX 77523For SaleMLS ID #58195591, Monica Foster, eXp Realty, LLC. HAR
- $349,5003 bd2 ba1.9k sqft3334 Tug Way, Mont Belvieu, TX 77523For SaleMLS ID #68473950, Annel Alvarado, Encore Feature Properties, LLC. HAR
- $412,0344 bd3 ba2.5k sqft3506 Mount Scenery Ln, Dayton, TX 77535New ConstructionHAR
- $599,9004 bd4 ba2.3k sqft6427 Tomahawk Dr, Baytown, TX 77523New ConstructionMLS ID #94859698, BJ Smith, Yellow Brick Realty TX, LLC. HAR
- $412,0344 bd3 ba2k sqft3516 Mount Scenery Ln, Dayton, TX 77535New ConstructionHAR
- $310,0004 bd3 ba2.1k sqft8002 Tamarind Ln, Baytown, TX 77521For SaleMLS ID #95856981, Elisa Hanson-Linton, Compass RE Texas, LLC - The Woodlands. HAR
