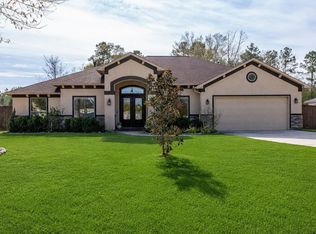
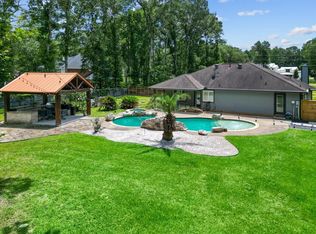
Stunning custom estate situated on 7.5 unrestricted acres, offering privacy, luxury, and convenience just minutes from Cleveland and Highway 59. This exceptional 4-bedroom, 4.5-bath home is loaded with upgrades and designed for both everyday living and entertaining. Enjoy your own private retreat with an outdoor kitchen, pergola, firepit, and picturesque pond views. Inside, designer lighting and high-end finishes shine throughout. The chef’s kitchen features floor-to-ceiling cabinetry, a gas range, pot filler, hidden walk-in pantry, oversized quartz island, and farmhouse sink. The luxurious primary suite offers a spa-inspired bath with a soaking tub and oversized walk-in shower with three shower heads. Each bedroom includes its own private bath, while abundant built-in cabinetry provides exceptional storage. A versatile bonus room can serve as a second primary suite, game room, or media room. Low tax rate, no flooding, and truly one-of-a-kind.
New construction
$699,777
2199 County Road 301 N, Dayton, TX 77535
3beds
2,640sqft
:
Get pre-qualified$5,113/mo
Single Family Residence
Built in 2025
7.5 Acres Lot
$689,700 Zestimate®
$265/sqft
$-- HOA
What's special
Outdoor kitchenHigh-end finishesOversized quartz islandPicturesque pond viewsFarmhouse sinkSoaking tubDesigner lighting
- 4 days |
- 379 |
- 24 |
Likely to sell faster than
Zillow last checked:
Listing updated:
Listed by:
Raquel Knobloch TREC #0630375 832-673-8652,
Texas State Realty
Source: HAR,MLS#: 54601567
Facts & features
Interior
Bedrooms & bathrooms
- Bedrooms: 3
- Bathrooms: 5
- Full bathrooms: 4
- 1/2 bathrooms: 1
Rooms
- Room types: Family Room, Game Room, Guest Suite, Utility Room
Primary bathroom
- Features: Half Bath, Primary Bath: Double Sinks, Primary Bath: Separate Shower, Primary Bath: Soaking Tub, Two Primary Baths
Kitchen
- Features: Breakfast Bar, Kitchen Island, Kitchen open to Family Room, Pantry, Pot Filler, Under Cabinet Lighting, Walk-in Pantry
Heating
- Electric
Cooling
- Electric
Appliances
- Included: Disposal, Gas Oven, Microwave, Gas Range, Dishwasher
Features
- All Bedrooms Down, Split Plan, Walk-In Closet(s)
Interior area
- Total structure area: 2,640
- Total interior livable area: 2,640 sqft
Video & virtual tour
Property
Parking
- Parking features: No Garage, Additional Parking, Boat, RV Access/Parking
Features
- Stories: 1
Lot
- Size: 7.5 Acres
- Features: Cleared, Wooded, 5 Up to 10 Acres
Details
- Parcel number: 000090000229000
Construction
Type & style
- Home type: SingleFamily
- Architectural style: Ranch,Traditional
- Property subtype: Single Family Residence
Materials
- Cement Siding, Stone
- Foundation: Slab
- Roof: Composition
Condition
- New construction: Yes
- Year built: 2025
Details
- Builder name: JAB Construction
Utilities & green energy
- Sewer: Aerobic Septic
- Water: Public
Community & HOA
Community
- Subdivision: S Nicholson
Location
- Region: Dayton
Financial & listing details
- Price per square foot: $265/sqft
- Tax assessed value: $399,950
- Annual tax amount: $5,640
- Date on market: 7/21/2026
- Listing terms: Cash,Conventional,Investor
Estimated market value
$689,700
$655,000 - $724,000
$3,106/mo
Price history
| Date | Event | Price |
|---|---|---|
| 7/21/2026 | Listed for sale | $699,777-6.4%$265/sqft |
Source:  HAR #54601567 Report a problem HAR #54601567 Report a problem | ||
| 7/20/2026 | Listing removed | $747,900$283/sqft |
Source: HAR #78950634 Report a problem | ||
| 6/12/2026 | Listed for sale | $747,900-6.5%$283/sqft |
Source: HAR #78950634 Report a problem | ||
| 6/10/2026 | Listing removed | $799,774$303/sqft |
Source: HAR #22491845 Report a problem | ||
| 3/23/2026 | Listed for sale | $799,774-5.9%$303/sqft |
Source: HAR #22491845 Report a problem | ||
| 3/21/2026 | Listing removed | $849,750$322/sqft |
Source: HAR #33719519 Report a problem | ||
| 1/16/2026 | Listed for sale | $849,750-5.5%$322/sqft |
Source: HAR #33719519 Report a problem | ||
| 1/12/2026 | Listing removed | $899,000$341/sqft |
Source: HAR #3991203 Report a problem | ||
| 11/19/2025 | Listed for sale | $899,000+428.9%$341/sqft |
Source: HAR #3991203 Report a problem | ||
| 1/24/2023 | Listing removed | -- |
Source: HAR #85297623 Report a problem | ||
| 11/18/2022 | Price change | $169,991-5.6%$64/sqft |
Source: HAR #85297623 Report a problem | ||
| 9/24/2022 | Price change | $179,991-5.3%$68/sqft |
Source: HAR #85297623 Report a problem | ||
| 8/1/2022 | Price change | $189,991-4%$72/sqft |
Source: HAR #85297623 Report a problem | ||
| 7/19/2022 | Listed for sale | $197,991+10%$75/sqft |
Source: HAR #85297623 Report a problem | ||
| 7/19/2022 | Listing removed | -- |
Source: HAR #23918947 Report a problem | ||
| 10/4/2021 | Price change | $179,991-2.7%$68/sqft |
Source: HAR #23918947 Report a problem | ||
| 9/10/2021 | Price change | $184,991-2.6%$70/sqft |
Source: HAR #23918947 Report a problem | ||
| 8/26/2021 | Listed for sale | $189,991$72/sqft |
Source: HAR #23918947 Report a problem | ||
Public tax history
| Year | Property taxes | Tax assessment |
|---|---|---|
| 2025 | $1,920 +147.6% | $399,950 +142.4% |
| 2024 | $776 | $165,000 |
| 2023 | $776 -14.8% | $165,000 -13% |
| 2022 | $911 +34.8% | $189,750 +55.7% |
| 2021 | $676 +3.2% | $121,880 +3.2% |
| 2020 | $655 +20.7% | $118,130 +26% |
| 2019 | $543 | $93,750 +19% |
| 2018 | -- | $78,750 +25% |
| 2017 | -- | $63,000 -4.8% |
| 2016 | -- | $66,200 +8.9% |
| 2015 | -- | $60,800 +12.8% |
| 2014 | -- | $53,880 +2.9% |
| 2013 | -- | $52,340 |
| 2012 | -- | $52,340 -0.2% |
| 2011 | -- | $52,430 +2.2% |
| 2010 | -- | $51,280 |
Find assessor info on the county website
Monthly payment
Est. payment
Payment breakdown
Explore the cost of this home by adjusting the details. Changes won't be saved.Climate risks
Neighborhood: 77535
Nearby schools
GreatSchools rating
- NATarkington Primary SchoolGrades: PK-KDistance: 4.7 mi
- 4/10Tarkington Middle SchoolGrades: 6-8Distance: 4.7 mi
- 2/10Tarkington High SchoolGrades: 9-12Distance: 4.7 mi
Schools provided by the listing agent
- Elementary: Tarkington Elementary School
- Middle: Tarkington Middle School
- High: Tarkington High School
Source: HAR. This data may not be complete. We recommend contacting the local school district to confirm school assignments for this home.
- $882,500-- bd11 ba3.1k sqft1827 County Road 301 N, Dayton, TX 77535Off Market
- $175,000-- bd-- ba-- sqft2235 County Road 301 N, Dayton, TX 77535Off Market
- $200,700-- bd11 ba1k sqft199 County Road 3016, Dayton, TX 77535Off Market
- $9,450-- bd-- ba200 sqft281 County Road 3016, Dayton, TX 77535Off Market
- $368,200-- bd11 ba2k sqft2251 County Road 301 N, Dayton, TX 77535Off Market
- $284,800-- bd-- ba420 sqft2516 County Road 301 S, Dayton, TX 77535Off Market
- $146,500-- bd5 ba504 sqft167 County Road 3016, Dayton, TX 77535Off Market
- $140,200-- bd-- ba960 sqft281 County Road 3016, Dayton, TX 77535Off Market
A local agent can set up tours, give advice and negotiate with sellers.
A local lender can help you make sure your offer is ready when you are.
Similar homes
- $699,0003 bd4 ba3.3k sqft209 County Road 6324, Dayton, TX 77535For Sale
 MLS ID #94495739, Kelsey Conner, JLA Realty. HAR
 - $629,5004 bd3 ba2.8k sqft997 Road 660, Dayton, TX 77535New Construction
 MLS ID #38225689, Ram Diaz, Priority One Real Estate. HAR
 - $550,0004 bd3 ba2.7k sqft17326 Pecos Dr, Splendora, TX 77372For Sale
 MLS ID #18068552, Kent Wagner, JLA Realty. HAR
 - $619,9003 bd2 ba1.8k sqft23963 Majestic Frst, New Caney, TX 77357For Sale
 MLS ID #76795624, Tracy Peters, JLA Realty. HAR
 - $649,9004 bd5 ba3.6k sqft247 County Road 66111, Dayton, TX 77535New ConstructionMLS ID #82214745, William Diaz, Compass RE Texas, LLC - The Woodlands. HAR
- $559,0004 bd4 ba2.8k sqft24 Road 6614, Dayton, TX 77535For SaleMLS ID #37367447, Melissa Gonzalez, Texan Vista Realty. HAR
- $525,0004 bd3 ba2.5k sqft1580 County Road 614, Dayton, TX 77535For SaleMLS ID #90632664, Ivan Gonzalez, Vive Realty LLC. HAR
- $599,9004 bd2 ba2.7k sqft3004 Tyler St, Dayton, TX 77535For SaleMLS ID #87201948, Kimberly Franklin, Fathom Realty. HAR
- $599,9003 bd2 ba2k sqft341 Big Buck Dr, Cleveland, TX 77328For SaleMLS ID #49385086, Abby Davison, LMW Property Management. HAR
- $600,0003 bd2 ba2.5k sqft23943 Lost Spur, New Caney, TX 77357For SaleMLS ID #82968585, Asheley Verron, JLA Realty. HAR
- $475,0004 bd3 ba2.3k sqft50 Road 6613, Dayton, TX 77535For SaleMLS ID #54745617, Julio Garcia, INNOVA Realty. HAR
- $459,9004 bd3 ba2.7k sqft290 County Road 6615, Dayton, TX 77535For SaleMLS ID #83024277, Candace Mitchell, Origen Realty. HAR
- $694,0003 bd2 ba2k sqft21202 Peach Bnd, Cleveland, TX 77328For SaleMLS ID #80326704, Adam Olsen, eXp Realty, LLC. HAR
- $526,9904 bd3 ba2.4k sqft4516 Road 66112, Dayton, TX 77535New ConstructionMLS ID #31634751, Grace Harris, RE/MAX Grand. HAR
- $575,0004 bd4 ba2.8k sqft3137 Road 66125, Dayton, TX 77535New ConstructionMLS ID #75270163, Juan Luis Macedo, MRG Realty, LLC.. HAR
- $526,9904 bd3 ba2.2k sqft4524 Road 66112, Dayton, TX 77535New ConstructionMLS ID #98401967, Grace Harris, RE/MAX Grand. HAR
- $520,9904 bd3 ba2.2k sqft4536 Road 66112, Dayton, TX 77535New ConstructionMLS ID #26106580, Grace Harris, RE/MAX Grand. HAR
- $517,9904 bd3 ba2.4k sqft4508 Road 66112, Dayton, TX 77535New ConstructionMLS ID #69345505, Grace Harris, RE/MAX Grand. HAR
- $434,0003 bd2 ba2.1k sqft265 Road 662, Dayton, TX 77535For SaleMLS ID #61047455, Lacy DeSouza, Coldwell Banker Realty - Heights. HAR
- $830,0004 bd4 ba3k sqft22936 Morgan Cemetery Rd, Cleveland, TX 77328For SaleMLS ID #19500219, Jennifer Sisco, Redfin Corporation. HAR
