Welcome to this beautiful home in Peach Creek Plantation! This 3-bedroom, 2-bath home offers a blend of privacy and country living on a spacious homesite. A gated entrance with coded access welcomes you onto the property, providing added security and peace of mind. Inside, you’ll find a functional layout with comfortable living spaces, ideal for both everyday living and entertaining. Step outside to enjoy a serene pond just behind the home, creating a peaceful backdrop for relaxing evenings, fishing, or simply taking in the natural surroundings. The property also features dedicated boat and RV parking, giving you plenty of room for your outdoor toys and equipment. Located in a quiet acreage community known for its natural beauty, this home offers a rare opportunity to enjoy space, privacy, and a true country lifestyle while still being within reach of nearby conveniences.
For sale
Price cut: $10K (9/21)
$679,000
21202 Peach Bnd, Cleveland, TX 77328
3beds
2,043sqft
Single Family Residence
Built in 2023
3.07 Acres Lot
$109,900 Zestimate®
$332/sqft
$21/mo HOA
What's special
Spacious homesite
- 65 days
- 295
- 14
Zillow last checked:
Listing updated:
Listed by:
Adam Olsen TREC #0642075 936-689-9123,
eXp Realty, LLC
Source: HAR,MLS#: 52917761
Facts & features
Interior
Bedrooms & bathrooms
- Bedrooms: 3
- Bathrooms: 2
- Full bathrooms: 2
Rooms
- Room types: Utility Room
Primary bedroom
- Level: First
- Area: 210
- Dimensions: 15x14
Bedroom
- Level: First
- Area: 144
- Dimensions: 12x12
Bedroom
- Level: First
- Area: 121
- Dimensions: 11x11
Breakfast
- Level: First
- Area: 110
- Dimensions: 11x10
Dining room
- Level: First
- Area: 144
- Dimensions: 12x12
Family room
- Level: First
- Area: 320
- Dimensions: 16x20
Kitchen
- Level: First
- Area: 224
- Dimensions: 14x16
Heating
- Natural Gas, Propane
Cooling
- Ceiling Fan(s), Electric
Appliances
- Included: ENERGY STAR Qualified Appliances, Disposal, Gas Oven, Microwave, Gas Range, Dishwasher
- Laundry: Electric Dryer Hookup, Washer Hookup
Features
- High Ceilings, All Bedrooms Down, En-Suite Bath, Walk-In Closet(s)
- Flooring: Carpet, Vinyl
- Number of fireplaces: 1
- Fireplace features: Gas, Wood Burning
Interior area
- Total structure area: 2,043
- Total interior livable area: 2,043 sqft
Video & virtual tour
Property
Parking
- Total spaces: 2
- Parking features: Attached, Additional Parking, Garage Door Opener, Boat, RV Access/Parking
- Attached garage spaces: 2
Features
- Stories: 1
- Patio & porch: Covered, Patio/Deck
- Exterior features: Back Green Space, Side Yard, Sprinkler System
- Fencing: Partial
- Has view: Yes
- View description: Water
- Has water view: Yes
- Water view: Water
- Waterfront features: Pond
Lot
- Size: 3.07 Acres
- Features: Back Yard, Cleared, Waterfront, 2 Up to 5 Acres
Details
- Parcel number: 394560
Construction
Type & style
- Home type: SingleFamily
- Architectural style: Traditional
- Property subtype: Single Family Residence
Materials
- Cement Siding
- Foundation: Slab
- Roof: Composition
Condition
- New construction: No
- Year built: 2023
Utilities & green energy
- Sewer: Septic Tank
- Water: Public
Green energy
- Energy efficient items: Attic Vents, Thermostat, HVAC
Community & HOA
Community
- Subdivision: Peach Creek Plantation
HOA
- Has HOA: Yes
- Amenities included: Park, Picnic Area, Playground
- HOA fee: $250 annually
Location
- Region: Cleveland
Financial & listing details
- Price per square foot: $332/sqft
- Tax assessed value: $484,328
- Annual tax amount: $7,652
- Date on market: 8/10/2026
- Listing terms: Cash,Conventional,FHA,VA Loan
- Road surface type: Asphalt
Estimated market value
$109,900
$104,000 - $115,000
$2,074/mo
Price history
| Date | Event | Price |
|---|---|---|
| 9/21/2026 | Price change | $679,000-1.5%$332/sqft |
Source:  HAR #52917761 Report a problem HAR #52917761 Report a problem | ||
| 8/11/2026 | Price change | $689,000+474.2%$337/sqft |
Source: HAR #52917761 Report a problem | ||
| 7/20/2026 | Pending sale | $120,000-82.7%$59/sqft |
Source: HAR #50152252 Report a problem | ||
| 7/7/2026 | Price change | $694,000+478.3%$340/sqft |
Source: HAR #80326704 Report a problem | ||
| 6/30/2026 | Price change | $120,000-82.8%$59/sqft |
Source: HAR #50152252 Report a problem | ||
| 6/16/2026 | Price change | $699,000+399.3%$342/sqft |
Source: HAR #80326704 Report a problem | ||
| 5/12/2026 | Price change | $140,000-80.7%$69/sqft |
Source: HAR #10914388 Report a problem | ||
| 5/4/2026 | Price change | $724,900+417.8%$355/sqft |
Source: HAR #80326704 Report a problem | ||
| 1/8/2026 | Listed for sale | $140,000-74.3%$69/sqft |
Source: HAR #33994476 Report a problem | ||
| 11/17/2023 | Sold | -- |
Source: Agent Provided Report a problem | ||
| 9/25/2023 | Pending sale | $545,000$267/sqft |
Source: HAR #61675203 Report a problem | ||
| 8/15/2023 | Listed for sale | $545,000+275.9%$267/sqft |
Source: HAR #61675203 Report a problem | ||
| 7/15/2022 | Listing removed | -- |
Source: HAR #17748229 Report a problem | ||
| 6/23/2022 | Price change | $145,000-3.3%$71/sqft |
Source: HAR #17748229 Report a problem | ||
| 5/14/2022 | Listed for sale | $150,000+3.4%$73/sqft |
Source: HAR #17748229 Report a problem | ||
| 4/18/2022 | Listing removed | -- |
Source: HAR #27412088 Report a problem | ||
| 3/17/2022 | Listed for sale | $145,000$71/sqft |
Source: HAR #27412088 Report a problem | ||
| 3/8/2022 | Pending sale | $145,000$71/sqft |
Source: HAR #27412088 Report a problem | ||
| 2/8/2022 | Listed for sale | $145,000+16%$71/sqft |
Source: HAR #27412088 Report a problem | ||
| 2/8/2022 | Listing removed | -- |
Source: HAR #51535958 Report a problem | ||
| 1/26/2022 | Pending sale | $125,000$61/sqft |
Source: HAR #51120138 Report a problem | ||
| 1/24/2022 | Listed for sale | $125,000$61/sqft |
Source: HAR #51120138 Report a problem | ||
| 1/11/2022 | Pending sale | $125,000$61/sqft |
Source: HAR #51120138 Report a problem | ||
| 1/8/2022 | Price change | $125,000-16.7%$61/sqft |
Source: HAR #51120138 Report a problem | ||
| 12/28/2021 | Listed for sale | $150,000$73/sqft |
Source: HAR #51535958 Report a problem | ||
Public tax history
| Year | Property taxes | Tax assessment |
|---|---|---|
| 2025 | -- | $484,328 +5.9% |
| 2024 | -- | $457,191 +198.1% |
| 2023 | $2,435 | $153,350 +3.9% |
| 2022 | -- | $147,530 +48% |
| 2021 | $1,843 | $99,680 |
| 2020 | -- | $99,680 +364.3% |
| 2019 | $417 -3.5% | $21,470 |
| 2018 | $432 -0.3% | $21,470 |
| 2017 | $434 0% | $21,470 |
| 2016 | $434 -0.7% | $21,470 |
| 2015 | $437 | $21,470 |
| 2014 | $437 | $21,470 |
| 2013 | -- | $21,470 |
| 2012 | -- | $21,470 |
| 2011 | -- | $21,470 +33.4% |
| 2010 | -- | $16,100 +50% |
| 2009 | -- | $10,730 |
Find assessor info on the county website
Monthly payment
Est. payment
Payment breakdown
Explore the cost of this home by adjusting the details. Changes won't be saved.Climate risks
Neighborhood: 77328
Nearby schools
Schools provided by the listing agent
- Elementary: Austin Elementary School (Conroe)
- Middle: Moorhead Junior High School
- High: Caney Creek High School
Source: HAR. This data may not be complete. We recommend contacting the local school district to confirm school assignments for this home.
Similar homes
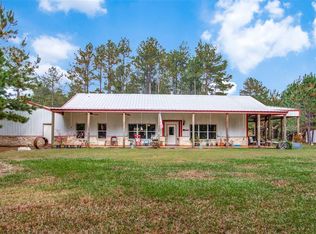
- $749,9003 bd3 ba2.1k sqft21203 Peach Wood Ct, Cleveland, TX 77328New Construction
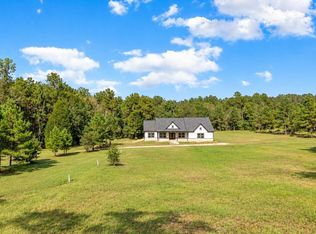 MLS ID #58649858, Jacqueline Canada, JLA Realty. HAR
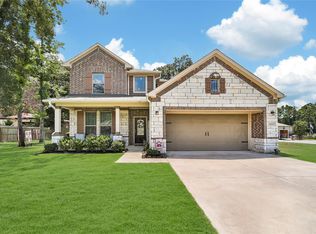
 - $799,9993 bd3 ba2.5k sqft866 Big Buck Dr, Cleveland, TX 77328For Sale
 MLS ID #23781969, Tiffany Pennie, Walzel Properties - Corporate Office. HAR
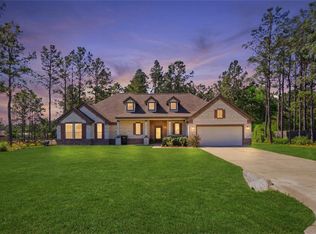
 - $525,0004 bd3 ba3k sqft16102 Hidalgo St, Conroe, TX 77303For Sale
 MLS ID #12901003, Candice Webb, Realty ONE Group Iconic. HAR
 - $449,0003 bd2 ba2.2k sqft16536 Aransas St, Conroe, TX 77303For Sale
 MLS ID #32972012, Joseph Ray Diosana, Keller Williams Memorial. HAR
