Welcome to Savannah Trails, an exclusive private gated community in Conroe featuring only 12 new construction homes, each situated on 1.5 acres. This stunning 4-bedroom, 3.5-bath home offers 2,854 sq ft and a 2-car garage. The open concept design showcases vaulted ceilings with exposed wood beam in the living room and an electric fireplace, The chef's kitchen features Calacatta-style quartz countertops, a statement waterfall island, full height quartz backsplash, and an oversized farmhouse sink. The spacious private primary suite boasts a tray ceiling. The spa-inspired bath offers floor to ceiling polished porcelain tile, a frameless glass shower with rainfall showerhead and handheld sprayer, freestanding soaking tub, and quartz vanities. Enjoyyour backyard with endless possibilities to build your dream pool, barn, or workshop. Conveniently located just 25 minutes from The Woodlands Mall & Market Street, 18 minutes to H-E-B, and 17 minutes to Big Rivers Waterpark.
New construction
Price cut: $30K (9/9)
$695,000
15012 Tybee Ln, Conroe, TX 77306
4beds
2,854sqft
Single Family Residence
Built in 2026
1.5 Acres Lot
$701,000 Zestimate®
$244/sqft
$75/mo HOA
What's special
- 56 days
- 177
- 21
Zillow last checked:
Listing updated:
Listed by:
Mayra Puga TREC #0756141 832-441-7111,
Alumbra International Properties
Source: HAR,MLS#: 26403300
Facts & features
Interior
Bedrooms & bathrooms
- Bedrooms: 4
- Bathrooms: 4
- Full bathrooms: 3
- 1/2 bathrooms: 1
Rooms
- Room types: Family Room, Utility Room
Primary bedroom
- Level: First
- Area: 306
- Dimensions: 18 X 17
Bedroom
- Level: First
- Area: 144
- Dimensions: 12 X 12
Bedroom
- Level: First
- Area: 156
- Dimensions: 12 X 13
Bedroom
- Level: First
- Area: 168
- Dimensions: 12 X 14
Heating
- Natural Gas
Cooling
- Attic Fan, Ceiling Fan(s), Electric
Appliances
- Included: Disposal, Refrigerator, Double Oven, Electric Oven, Electric Cooktop, Dishwasher
- Laundry: Electric Dryer Hookup, Washer Hookup
Features
- Formal Entry/Foyer, High Ceilings, Vaulted Ceiling, All Bedrooms Down, En-Suite Bath, Split Plan, Walk-In Closet(s)
- Flooring: Tile, Vinyl
- Number of fireplaces: 1
- Fireplace features: Electric
Interior area
- Total structure area: 2,854
- Total interior livable area: 2,854 sqft
Property
Parking
- Total spaces: 2
- Parking features: Attached, Extra Driveway
- Attached garage spaces: 2
Features
- Stories: 1
- Patio & porch: Covered
- Exterior features: Back Green Space
- Fencing: Back Yard,Cross Fenced,Partial
Lot
- Size: 1.5 Acres
- Features: Back Yard, Build Line Restricted, Cleared, 1 Up to 2 Acres
Details
- Parcel number: 815509
Construction
Type & style
- Home type: SingleFamily
- Architectural style: Contemporary
- Property subtype: Single Family Residence
Materials
- Brick, Cement Siding
- Foundation: Slab
- Roof: Composition
Condition
- New construction: Yes
- Year built: 2026
Details
- Builder name: United Builder Construction
Utilities & green energy
- Sewer: Septic Tank
- Water: Well
Green energy
- Energy efficient items: Attic Vents
Community & HOA
Community
- Subdivision: Savannah Trails
HOA
- Has HOA: Yes
- HOA fee: $900 annually
Location
- Region: Conroe
Financial & listing details
- Price per square foot: $244/sqft
- Annual tax amount: $118
- Date on market: 7/21/2026
- Listing terms: Cash,Conventional,FHA,Investor,VA Loan
Estimated market value
$701,000
$666,000 - $736,000
$3,000/mo
Price history
| Date | Event | Price |
|---|---|---|
| 9/9/2026 | Price change | $695,000-4.1%$244/sqft |
Source:  HAR #26403300 Report a problem HAR #26403300 Report a problem | ||
| 9/2/2026 | Price change | $725,000-1.4%$254/sqft |
Source: HAR #26403300 Report a problem | ||
| 7/22/2026 | Price change | $735,000+6.9%$258/sqft |
Source: HAR #26403300 Report a problem | ||
| 5/16/2025 | Listed for sale | $687,500$241/sqft |
Source: HAR #42086893 Report a problem | ||
Public tax history
Tax history is unavailable.
Monthly payment
Est. payment
Payment breakdown
Explore the cost of this home by adjusting the details. Changes won't be saved.Climate risks
Neighborhood: 77306
Nearby schools
Schools provided by the listing agent
- Elementary: Milam Elementary School (Conroe)
- Middle: Moorhead Junior High School
- High: Caney Creek High School
Source: HAR. This data may not be complete. We recommend contacting the local school district to confirm school assignments for this home.
Similar homes
- $695,0004 bd4 ba2.8k sqft15020 Tybee Ln, Conroe, TX 77306New Construction
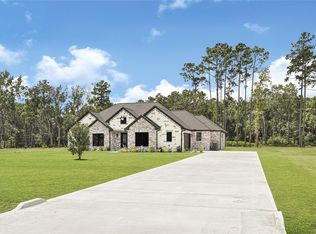 MLS ID #95549334, Mayra Puga, Alumbra International Properties. HAR
 - $690,0004 bd3 ba2.8k sqft15028 Tybee Ln, Conroe, TX 77306New Construction
 MLS ID #88973261, Mayra Puga, Alumbra International Properties. HAR
 - $690,0004 bd3 ba2.8k sqft15004 Tybee Ln, Conroe, TX 77306New Construction
 MLS ID #80833333, Mayra Puga, Alumbra International Properties. HAR
 - $438,7433 bd2 ba2.2k sqft11143 White Rock Rd, Conroe, TX 77306New Construction
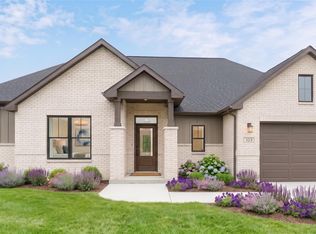 MLS ID #6280723, Kimberly Barnhart, Keller Williams Realty The Woodlands. HAR
