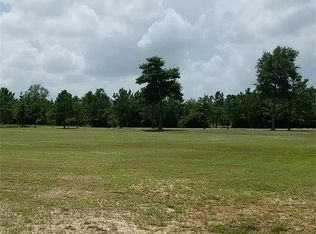
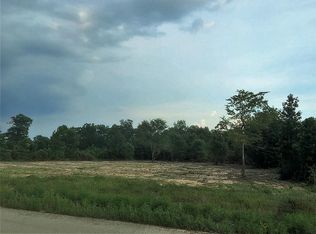
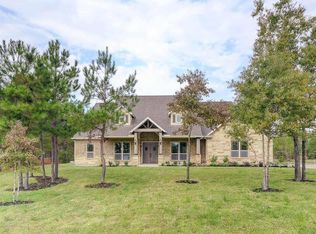
Escape to your own private Texas retreat on 3 beautiful acres. This fabulous custom one-story home has it all! A spacious open floor plan with formal dining, flex space & 3 grand bedrooms that each include their own private en-suite. The cozy family room has a beautiful wood ceiling with stone fireplace. The large primary includes french doors leading to the covered patio, where you can sit & watch the deer & amazing sunsets. The en-suite includes jetted tub & walk in shower, open to a huge closet with direct access to laundry room. The Chef's kitchen has plenty of storage, large island with gas stove, farmer's sink and walk in pantry. The property provides privacy & breathing room that are becoming harder to find these days. It's ready for whatever your heart desires. Low Tax Rate Upgrades include whole home generator & surge protector, new dishwasher, carpet, interior, exterior paint & stain, & so much more. Schedule your showing today!
Coming soon
$730,000
12731 Water Buck Ct, Conroe, TX 77303
3beds
3,000sqft
Single Family Residence
Built in 2015
3.09 Acres Lot
$666,600 Zestimate®
$243/sqft
$24/mo HOA
What's special
- 12 days
- 110
- 15
Zillow last checked:
Listing updated:
Listed by:
Nancy Cooper TREC #0687909 713-502-7109,
Century 21 Lucky Money
Source: HAR,MLS#: 59041029
Facts & features
Interior
Bedrooms & bathrooms
- Bedrooms: 3
- Bathrooms: 4
- Full bathrooms: 3
- 1/2 bathrooms: 1
Rooms
- Room types: Den, Family Room
Primary bedroom
- Level: First
- Area: 272
- Dimensions: 17X16
Bedroom
- Level: First
- Area: 196
- Dimensions: 14X14
Bedroom
- Level: First
- Area: 144
- Dimensions: 12X12
Breakfast
- Level: First
- Area: 165
- Dimensions: 15X11
Den
- Level: First
- Area: 378
- Dimensions: 21X18
Dining room
- Level: First
- Area: 169
- Dimensions: 13X13
Family room
- Level: First
- Area: 169
- Dimensions: 13X13
Kitchen
- Level: First
- Area: 240
- Dimensions: 16X15
Utility room
- Level: First
- Area: 72
- Dimensions: 9X8
Heating
- Propane
Cooling
- Ceiling Fan(s), Electric
Appliances
- Included: Water Heater, Disposal, Electric Oven, Microwave, Gas Range, Dishwasher
- Laundry: Electric Dryer Hookup, Washer Hookup
Features
- En-Suite Bath, Walk-In Closet(s)
- Flooring: Carpet, Tile, Wood
- Doors: Insulated Doors
- Windows: Insulated/Low-E windows
- Number of fireplaces: 1
- Fireplace features: Gas Log
Interior area
- Total structure area: 3,000
- Total interior livable area: 3,000 sqft
Property
Parking
- Total spaces: 2
- Parking features: Electric Gate, Attached, Oversized, Garage Door Opener
- Attached garage spaces: 2
Features
- Stories: 1
- Patio & porch: Covered, Porch
- Fencing: Back Yard,Cross Fenced
Lot
- Size: 3.09 Acres
- Features: Cul-De-Sac, 2 Up to 5 Acres
Details
- Parcel number: 389900
Construction
Type & style
- Home type: SingleFamily
- Architectural style: Ranch,Traditional
- Property subtype: Single Family Residence
Materials
- Spray Foam Insulation, Stone, Wood Siding
- Foundation: Slab
- Roof: Composition
Condition
- New construction: No
- Year built: 2015
Details
- Builder name: Walker McGee Custom
Utilities & green energy
- Sewer: Aerobic Septic
- Water: Public
Green energy
- Energy efficient items: Attic Vents, Thermostat, Lighting, HVAC, HVAC>13 SEER
Community & HOA
Community
- Subdivision: Deer Trail
HOA
- Has HOA: Yes
- HOA fee: $288 annually
Location
- Region: Conroe
Financial & listing details
- Price per square foot: $243/sqft
- Tax assessed value: $590,000
- Annual tax amount: $9,321
- Date on market: 9/17/2026
- Listing terms: Cash,Conventional,FHA,VA Loan
- Exclusions: See Attached
Estimated market value
$666,600
$613,000 - $727,000
$2,980/mo
Price history
| Date | Event | Price |
|---|---|---|
| 4/13/2019 | Pending sale | $450,000$150/sqft |
Source: RE/MAX The Woodlands & Spring #22434074 Report a problem | ||
| 10/12/2018 | Listed for sale | $450,000+5.9%$150/sqft |
Source: RE/MAX The Woodlands & Spring #10045908 Report a problem | ||
| 8/18/2016 | Sold | -- |
Source: Agent Provided Report a problem | ||
| 7/5/2016 | Pending sale | $425,000$142/sqft |
Source: Mariner Realty #16397395 Report a problem | ||
| 5/26/2016 | Listed for sale | $425,000$142/sqft |
Source: Mariner Realty #16397395 Report a problem | ||
| 5/24/2016 | Pending sale | $425,000$142/sqft |
Source: Mariner Realty #16397395 Report a problem | ||
| 4/14/2016 | Listed for sale | $425,000+562.8%$142/sqft |
Source: Mariner Realty #16397395 Report a problem | ||
| 10/27/2014 | Listing removed | $64,121$21/sqft |
Source: Blake & Associates Realty #2100541 Report a problem | ||
| 10/21/2014 | Listed for sale | $64,121+22.9%$21/sqft |
Source: Blake & Associates Realty #2100541 Report a problem | ||
| 6/22/2014 | Listing removed | $52,156$17/sqft |
Source: Blake & Associates Realty #34193660 Report a problem | ||
| 8/28/2013 | Listed for sale | $52,156$17/sqft |
Source: Blake & Associates Realty #34193660 Report a problem | ||
| 1/7/2013 | Listing removed | $52,156$17/sqft |
Source: Leo Hewett Properties #45834047 Report a problem | ||
| 12/15/2011 | Listed for sale | $52,156+6.3%$17/sqft |
Source: Leo Hewett Properties #45834047 Report a problem | ||
| 11/17/2010 | Listed for sale | $49,088$16/sqft |
Source: Leo Hewett Properties #45834047 Report a problem | ||
Public tax history
| Year | Property taxes | Tax assessment |
|---|---|---|
| 2025 | $7,441 -1.9% | $590,000 +3.1% |
| 2024 | $7,587 +11.3% | $572,330 +10% |
| 2023 | $6,818 | $520,300 +0.8% |
| 2022 | -- | $516,000 +20% |
| 2021 | $7,251 -8.7% | $430,000 -5.5% |
| 2020 | $7,940 +1.5% | $455,160 +13.1% |
| 2019 | $7,825 | $402,480 |
Find assessor info on the county website
Monthly payment
Est. payment
Payment breakdown
Explore the cost of this home by adjusting the details. Changes won't be saved.Climate risks
Neighborhood: Deer Trail
Nearby schools
Schools provided by the listing agent
- Elementary: Bartlett Elementary (Conroe)
- Middle: Stockton Junior High School
- High: Conroe High School
Source: HAR. This data may not be complete. We recommend contacting the local school district to confirm school assignments for this home.
Similar homes
- $776,0005 bd2 ba3.7k sqft9800 Ramzi Dr, Conroe, TX 77303For Sale
 MLS ID #60027751, Jimmy Nhan, Precious Realty & Mortgage. HAR
 - $775,0004 bd3 ba2.4k sqft18226 Fm 1484 Rd, Conroe, TX 77303For Sale
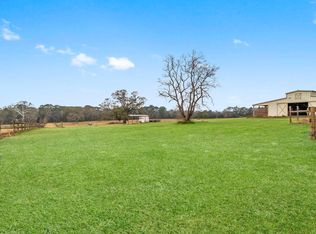 MLS ID #73483775, Chase Harvill, Keller Williams Realty The Woodlands. HAR
 - $725,0003 bd3 ba3.2k sqft10034 Crestwater Cir, Magnolia, TX 77354For Sale
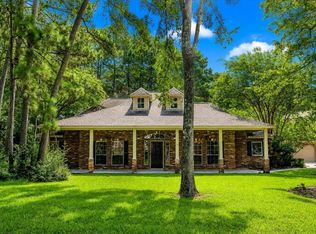 MLS ID #22261833, Christina Tollenaere, Walzel Properties - Corporate Office. HAR
 - $499,9993 bd2 ba1.6k sqft9703 Roda Dr, Conroe, TX 77303For Sale
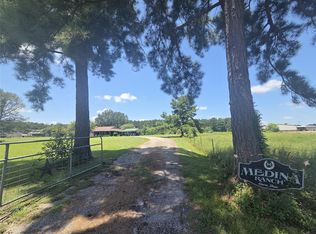 MLS ID #800751, Robert Graham, Arrowstar Realty. HAR
