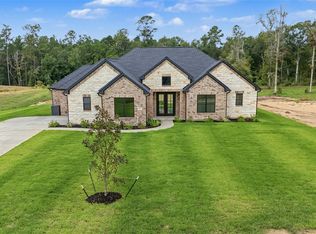
Welcome to Savannah Trails, a private gated community in Conroe offering luxury living with the space and privacy you’ve been looking for. This stunning new construction home sits on approximately 1.5 acres and features 4 bedrooms, 3.5 baths, and a 2-car garage. Step inside to an impressive open-concept kitchen and living area featuring soaring vaulted ceilings, a beautiful wood beam, and a sleek electric fireplace. The kitchen is designed for entertaining with a large waterfall island, abundant cabinetry, modern finishes, and stainless-steel appliances. The spacious primary suite offers a luxurious spa-inspired bath with a freestanding soaking tub, oversized frameless glass shower, dual vanities, and elegant floor-to-ceiling tile. Large windows and sliding glass doors bring in natural light while showcasing the peaceful wooded surroundings. Enjoy the perfect combination of modern luxury, acreage, privacy, and country living all within a private gated community just outside the city.
New construction
Price increase: $25K (9/30)
$720,000
15020 Tybee Ln, Conroe, TX 77306
4beds
2,854sqft
Single Family Residence
Built in 2026
1.5 Acres Lot
$693,000 Zestimate®
$252/sqft
$75/mo HOA
What's special
Modern finishesSleek electric fireplaceStainless-steel appliancesLuxurious spa-inspired bathFreestanding soaking tubSoaring vaulted ceilingsPeaceful wooded surroundings
- 52 days
- 120
- 5
Zillow last checked:
Listing updated:
Listed by:
Mayra Puga TREC #0756141 832-441-7111,
Alumbra International Properties
Source: HAR,MLS#: 95549334
Facts & features
Interior
Bedrooms & bathrooms
- Bedrooms: 4
- Bathrooms: 4
- Full bathrooms: 3
- 1/2 bathrooms: 1
Primary bedroom
- Level: First
- Area: 306
- Dimensions: 18 X 17
Bedroom
- Level: First
- Area: 132
- Dimensions: 11 X 12
Bedroom
- Level: First
- Area: 132
- Dimensions: 11 X 12
Bedroom
- Level: First
- Area: 156
- Dimensions: 12 X 13
Heating
- Electric
Cooling
- Attic Fan, Ceiling Fan(s), Electric
Appliances
- Included: Disposal, Double Oven, Electric Oven, Electric Cooktop, Dishwasher
- Laundry: Electric Dryer Hookup, Gas Dryer Hookup, Washer Hookup
Features
- All Bedrooms Down, En-Suite Bath, Split Plan, Walk-In Closet(s)
- Number of fireplaces: 1
- Fireplace features: Electric
Interior area
- Total structure area: 2,854
- Total interior livable area: 2,854 sqft
Property
Parking
- Total spaces: 2
- Parking features: Attached, Double-Wide Driveway
- Attached garage spaces: 2
Features
- Stories: 1
Lot
- Size: 1.5 Acres
- Features: Cleared, 1 Up to 2 Acres
Details
- Parcel number: 815508
Construction
Type & style
- Home type: SingleFamily
- Architectural style: Ranch,Traditional
- Property subtype: Single Family Residence
Materials
- Brick, Stone
- Foundation: Slab
- Roof: Composition
Condition
- New construction: Yes
- Year built: 2026
Details
- Builder name: UNITED CONSTRUCTION TEAM INC
Utilities & green energy
- Sewer: Septic Tank
- Water: Well
Community & HOA
Community
- Subdivision: Savannah Trails
HOA
- Has HOA: Yes
- HOA fee: $900 annually
Location
- Region: Conroe
Financial & listing details
- Price per square foot: $252/sqft
- Date on market: 9/3/2026
- Listing terms: Conventional,FHA,VA Loan
Estimated market value
$693,000
$658,000 - $728,000
$2,714/mo
Price history
| Date | Event | Price |
|---|---|---|
| 9/30/2026 | Price change | $720,000+3.6%$252/sqft |
Source:  HAR #95549334 Report a problem HAR #95549334 Report a problem | ||
| 9/9/2026 | Price change | $695,000-4.1%$244/sqft |
Source: HAR #95549334 Report a problem | ||
| 9/3/2026 | Listed for sale | $725,000+5.5%$254/sqft |
Source: HAR #95549334 Report a problem | ||
| 7/28/2025 | Listing removed | $687,500$241/sqft |
Source: HAR #88709430 Report a problem | ||
| 5/16/2025 | Listed for sale | $687,500$241/sqft |
Source: HAR #88709430 Report a problem | ||
Public tax history
Tax history is unavailable.
Monthly payment
Est. payment
Payment breakdown
Explore the cost of this home by adjusting the details. Changes won't be saved.Climate risks
Neighborhood: 77306
Nearby schools
Schools provided by the listing agent
- Elementary: Milam Elementary School (Conroe)
- Middle: Moorhead Junior High School
- High: Caney Creek High School
Source: HAR. This data may not be complete. We recommend contacting the local school district to confirm school assignments for this home.

Similar homes
- $720,0004 bd4 ba2.8k sqft15036 Tybee Ln, Conroe, TX 77306New Construction
 MLS ID #74231332, Mayra Puga, Alumbra International Properties. HAR
 - $720,0004 bd3 ba2.8k sqft15044 Tybee Ln, Conroe, TX 77306New Construction
 MLS ID #40302483, Mayra Puga, Alumbra International Properties. HAR
 - $720,0004 bd3 ba2.8k sqft15028 Tybee Ln, Conroe, TX 77306New Construction
 MLS ID #88973261, Mayra Puga, Alumbra International Properties. HAR
 - $720,0004 bd4 ba2.8k sqft15012 Tybee Ln, Conroe, TX 77306New Construction
 MLS ID #26403300, Mayra Puga, Alumbra International Properties. HAR
