Welcome home! Nestled on 2.33 unrestricted acres shaded by beautiful mature trees, this custom-built modern farmhouse offers the perfect blend of peaceful country living, but not too far out from everyday conveniences. From the moment you step inside, you'll feel right at home in the warm and inviting living room. The heart of the home is the stunning kitchen, featuring an oversized island, hidden pantry, and plenty of space for gathering with family and friends. The thoughtfully designed split floor plan offers privacy, with the naturally lit primary suite tucked away in its own wing complete with a safe room inside the closet. Four secondary bedrooms are located on the opposite side of the home, each with a jack-and-jill bath. A dedicated home office just off the living room provides the perfect work-from-home space. This home is equipped with a true high-efficiency HVAC system, with a fully insulated attic for our hot summers! Come fall in love with this beautiful home!
For sale
Price cut: $10K (9/11)
$574,900
25915 Magnolia Dr, Splendora, TX 77372
5beds
2,508sqft
Single Family Residence
Built in 2025
2.33 Acres Lot
$559,800 Zestimate®
$229/sqft
$-- HOA
What's special
Custom-built modern farmhouseOversized islandStunning kitchenHidden pantry
- 139 days
- 507
- 90
Zillow last checked:
Listing updated:
Listed by:
Kourtney Scroggins TREC #0619438 281-630-3669,
Designed Realty Group
Source: HAR,MLS#: 16600886
Facts & features
Interior
Bedrooms & bathrooms
- Bedrooms: 5
- Bathrooms: 4
- Full bathrooms: 3
- 1/2 bathrooms: 1
Primary bedroom
- Level: First
- Area: 210
- Dimensions: 15x14
Bedroom
- Level: First
- Area: 132
- Dimensions: 12x11
Bedroom
- Level: First
- Area: 132
- Dimensions: 12x11
Bedroom
- Level: First
- Area: 110
- Dimensions: 11x10
Bedroom
- Level: First
- Area: 120
- Dimensions: 12x10
Other
- Level: First
- Area: 81
- Dimensions: 9x9
Kitchen
- Level: First
- Area: 306
- Dimensions: 18x17
Living room
- Level: First
- Area: 252
- Dimensions: 18x14
Utility room
- Level: First
- Area: 119
- Dimensions: 17x7
Heating
- Electric
Cooling
- Attic Fan, Ceiling Fan(s), Electric
Appliances
- Included: Disposal, Gas Oven, Microwave, Gas Range, Dishwasher
- Laundry: Electric Dryer Hookup, Washer Hookup
Features
- High Ceilings
- Flooring: Vinyl
- Doors: Insulated Doors
- Windows: Insulated/Low-E windows, Window Coverings
Interior area
- Total structure area: 2,508
- Total interior livable area: 2,508 sqft
Property
Parking
- Total spaces: 2
- Parking features: No Garage, Attached Carport
- Carport spaces: 2
Features
- Stories: 1
- Patio & porch: Porch
- Exterior features: Side Yard
- Fencing: None
Lot
- Size: 2.33 Acres
- Features: Back Yard, Cleared, 2 Up to 5 Acres
Details
- Parcel number: 807764
Construction
Type & style
- Home type: SingleFamily
- Property subtype: Single Family Residence
Materials
- Cement Siding
- Foundation: Slab
- Roof: Composition
Condition
- New construction: No
- Year built: 2025
Details
- Builder name: Lilley Construction
Utilities & green energy
- Sewer: Aerobic Septic
- Water: Public
Green energy
- Green verification: ENERGY STAR Certified Homes
- Energy efficient items: Attic Vents, Thermostat, HVAC
Community & HOA
Community
- Subdivision: Peach Creek Estate
Location
- Region: Splendora
Financial & listing details
- Price per square foot: $229/sqft
- Annual tax amount: $1,098
- Date on market: 5/29/2026
- Listing terms: Cash,Conventional,FHA,USDA Loan,VA Loan
- Exclusions: Refrigerator, W/D, Curtains, Mounted Tvs, Shed
- Road surface type: Concrete
Estimated market value
$559,800
$532,000 - $588,000
$2,698/mo
Price history
| Date | Event | Price |
|---|---|---|
| 9/11/2026 | Price change | $574,900-1.7%$229/sqft |
Source:  HAR #16600886 Report a problem HAR #16600886 Report a problem | ||
| 7/20/2026 | Price change | $584,900-0.8%$233/sqft |
Source: HAR #16600886 Report a problem | ||
| 5/29/2026 | Listed for sale | $589,900$235/sqft |
Source: HAR #16600886 Report a problem | ||
Public tax history
Tax history is unavailable.
Monthly payment
Est. payment
Payment breakdown
Explore the cost of this home by adjusting the details. Changes won't be saved.Climate risks
Neighborhood: 77372
Nearby schools
Schools provided by the listing agent
- Elementary: Greenleaf Elementary School
- Middle: Splendora Junior High
- High: Splendora High School
Source: HAR. This data may not be complete. We recommend contacting the local school district to confirm school assignments for this home.
Similar homes
- $570,0004 bd4 ba3k sqft27615 Concho Dr, Splendora, TX 77372For Sale
 MLS ID #27519487, Eleny-Ly Ruiz, Kodu Realty, LLC. HAR
 - $675,0004 bd3 ba2.9k sqft15933 Enloe St, Splendora, TX 77372For Sale
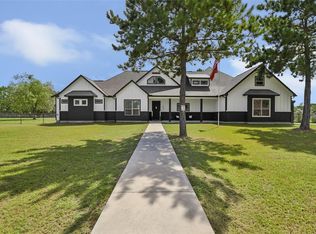 MLS ID #3240984, April Merlos, Luxe Real Estate. HAR
 - $649,9004 bd3 ba2.4k sqft22694 Brook Forest Rd, New Caney, TX 77357For Sale
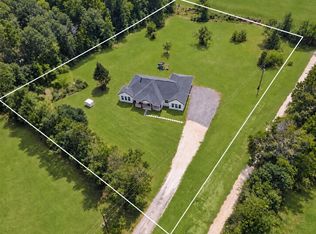 MLS ID #92805708, Jared Turner, Turner Mangum,LLC. HAR
 - $428,1254 bd4 ba3.1k sqft160 County Road 37301, Splendora, TX 77372New Construction
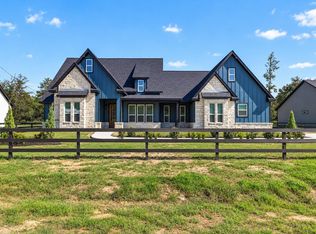 MLS ID #46657014, Lisseth Larios, The Larios Home Group. HAR
