This 4 bedroom, 2.5 bath home sits on 35+ acres in Tarkington ISD. Inside, you'll find a spacious split floor plan with an oversized primary suite that includes a cozy sitting area. The living room features a fireplace and large windows that frame peaceful views of the back patio and open pastures. Outside, the land is ready for livestock with fencing, working pens and multiple barns. A charming schoolhouse-style building offers the perfect space for an office, studio, or guest quarters. With a fenced backyard, private ponds, and room to roam, this property blends comfort and country living.
For sale
Price cut: $25K (8/11)
$600,000
3522 County Road 3011, Dayton, TX 77535
4beds
2,420sqft
Farm
Built in 1973
35.09 Acres Lot
$591,400 Zestimate®
$248/sqft
$-- HOA
What's special
Spacious split floor planMultiple barnsLarge windowsFenced backyardWorking pensCozy sitting areaPrivate ponds
- 336 days
- 464
- 53
Zillow last checked:
Listing updated:
Listed by:
Samantha Sizemore TREC #0733019 936-827-6577,
JLA Realty
Source: HAR,MLS#: 51055235
Facts & features
Interior
Bedrooms & bathrooms
- Bedrooms: 4
- Bathrooms: 3
- Full bathrooms: 2
- 1/2 bathrooms: 1
Primary bedroom
- Level: First
- Area: 210
- Dimensions: 10x21
Bedroom
- Level: First
- Area: 208
- Dimensions: 13x16
Bedroom
- Level: First
- Area: 120
- Dimensions: 10x12
Bedroom
- Level: First
- Area: 154
- Dimensions: 11x14
Kitchen
- Level: First
- Area: 221
- Dimensions: 13x17
Living room
- Level: First
- Area: 260
- Dimensions: 13x20
Primary bath
- Level: First
- Area: 45
- Dimensions: 9x5
Utility room
- Level: First
- Area: 170
- Dimensions: 10x17
Heating
- Natural Gas
Cooling
- Electric
Appliances
- Included: Microwave, Gas Range, Dishwasher
Features
- Flooring: Carpet, Tile
- Number of fireplaces: 1
- Fireplace features: Gas, Wood Burning
Interior area
- Total structure area: 2,420
- Total interior livable area: 2,420 sqft
Property
Parking
- Total spaces: 2
- Parking features: Attached, Additional Parking, Boat, Circular Driveway, Double-Wide Driveway, Extra Driveway, Golf Cart Garage, RV Access/Parking, Workshop in Garage
- Attached garage spaces: 2
Features
- Stories: 1
- Fencing: Cross Fenced,Fenced
Lot
- Size: 35.09 Acres
- Features: Pasture, Cleared, Wooded, 20 Up to 50 Acres
Details
- Additional structures: Barn(s), Stable(s), Shed(s)
- Additional parcels included: 000911-000010-006,000911-000029-000
- Parcel number: 000911000032000
Construction
Type & style
- Home type: SingleFamily
- Architectural style: Ranch
- Property subtype: Farm
Materials
- Cement Board
- Foundation: Slab
Condition
- New construction: No
- Year built: 1973
Utilities & green energy
- Sewer: Septic Tank
Community & HOA
Community
- Subdivision: C M Rice #152
Location
- Region: Dayton
Financial & listing details
- Price per square foot: $248/sqft
- Tax assessed value: $394,480
- Annual tax amount: $1,275
- Date on market: 10/8/2025
- Listing terms: Cash,Conventional
- Road surface type: Asphalt
Estimated market value
$591,400
$562,000 - $621,000
$2,950/mo
Price history
| Date | Event | Price |
|---|---|---|
| 8/11/2026 | Price change | $600,000-4%$248/sqft |
Source:  HAR #51055235 Report a problem HAR #51055235 Report a problem | ||
| 8/1/2026 | Pending sale | $625,000$258/sqft |
Source: HAR #51055235 Report a problem | ||
| 6/2/2026 | Price change | $625,000-9.3%$258/sqft |
Source: HAR #51055235 Report a problem | ||
| 3/27/2026 | Price change | $689,000-1.4%$285/sqft |
Source: HAR #51055235 Report a problem | ||
| 2/12/2026 | Price change | $699,000-6.7%$289/sqft |
Source: HAR #51055235 Report a problem | ||
| 12/3/2025 | Price change | $749,000-4.9%$310/sqft |
Source: HAR #51055235 Report a problem | ||
| 10/8/2025 | Price change | $788,000+50.1%$326/sqft |
Source: HAR #51055235 Report a problem | ||
| 7/1/2025 | Price change | $525,000-4.4%$217/sqft |
Source: HAR #59230095 Report a problem | ||
| 4/11/2025 | Price change | $549,000-30.1%$227/sqft |
Source: HAR #59230095 Report a problem | ||
| 10/12/2024 | Price change | $785,000-5%$324/sqft |
Source: HAR #34263776 Report a problem | ||
| 10/4/2024 | Price change | $826,105-2.9%$341/sqft |
Source: HAR #34263776 Report a problem | ||
| 9/24/2024 | Price change | $851,105-5%$352/sqft |
Source: HAR #34263776 Report a problem | ||
| 7/21/2024 | Listed for sale | $895,900$370/sqft |
Source: HAR #34263776 Report a problem | ||
Public tax history
| Year | Property taxes | Tax assessment |
|---|---|---|
| 2025 | $1,302 +0.8% | $394,480 -1% |
| 2024 | $1,293 +4.4% | $398,270 +2.9% |
| 2023 | $1,239 +5.2% | $386,960 +8.9% |
| 2022 | $1,178 +0.8% | $355,390 +27.4% |
| 2021 | $1,168 +1.1% | $278,910 +0.8% |
| 2020 | $1,156 -0.2% | $276,790 +8.9% |
| 2019 | $1,159 | $254,110 +8.6% |
| 2018 | -- | $233,880 +140.8% |
| 2017 | -- | $97,110 +0.1% |
| 2016 | -- | $97,040 +4.1% |
| 2015 | -- | $93,210 +7% |
| 2014 | -- | $87,100 +3.2% |
| 2013 | -- | $84,400 |
Find assessor info on the county website
Monthly payment
Est. payment
Payment breakdown
Explore the cost of this home by adjusting the details. Changes won't be saved.Climate risks
Neighborhood: 77535
Nearby schools
Schools provided by the listing agent
- Elementary: Tarkington Elementary School
- Middle: Tarkington Middle School
- High: Tarkington High School
Source: HAR. This data may not be complete. We recommend contacting the local school district to confirm school assignments for this home.

Similar homes
- $429,0005 bd3 ba2.6k sqft151 County Road 2319, Dayton, TX 77535For Sale
 MLS ID #16761464, Kristi Johanson, Keller Williams Preferred. HAR
 - $610,0004 bd4 ba2.6k sqft23971 Arrowhead Point, New Caney, TX 77357For Sale
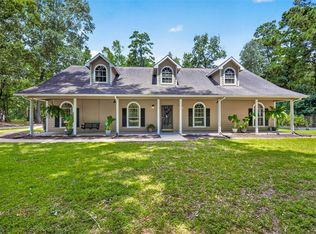 MLS ID #67213671, Stephanie Murphy, Real Broker, LLC. HAR
 - $475,0004 bd3 ba2k sqft811 County Road 2267, Cleveland, TX 77327For Sale
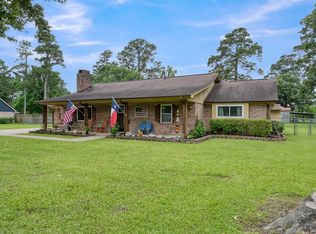 MLS ID #55755429, Eliesa Wright, Lawrence Realty. HAR
 - $570,0004 bd4 ba3k sqft27615 Concho Dr, Splendora, TX 77372For Sale
 MLS ID #27519487, Eleny-Ly Ruiz, Kodu Realty, LLC. HAR
