Horse and animal lovers will appreciate the functionality of this 19-acre ranch. Step out your backdoor to the 72'X54' pole barn with stalls, a tack room, space to store your tractor, side by side or raise the next FFA/4H project. Pick the perfect location for an arena and round pen with lights for year-round training. Endless possibility as the land is unrestricted and currently holds an agriculture valuation for timber. Property supported by a private well and aerobic system. Experience the country lifestyle just an hour North of Houston. The 3 bedroom 2 bathroom house has been meticulously maintained. Relax or host the family get together on the large front and back porches overlooking the stocked pond and watch the deer frequent the property. House is immaculate and move in ready! A second entrance off the main road could provide additional access if you were to run a business adjacent to the homestead. Create a multigenerational legacy with all the possibilities!
For sale
$630,000
3270 County Road 2285, Cleveland, TX 77327
3beds
1,800sqft
Manufactured Home
Built in 2018
19 Acres Lot
$603,500 Zestimate®
$350/sqft
$-- HOA
What's special
- 74 days
- 76
- 5
Zillow last checked:
Listing updated:
Listed by:
Danielle Dove TREC #0703838 936-577-7511,
Connect Realty.com
Source: HAR,MLS#: 26557869
Facts & features
Interior
Bedrooms & bathrooms
- Bedrooms: 3
- Bathrooms: 2
- Full bathrooms: 2
Rooms
- Room types: Family Room
Primary bedroom
- Level: First
- Area: 210
- Dimensions: 15X14
Bedroom
- Level: First
- Area: 154
- Dimensions: 11X14
Bedroom
- Level: First
- Area: 154
- Dimensions: 11X14
Dining room
- Level: First
- Area: 130
- Dimensions: 13X10
Kitchen
- Level: First
- Area: 160
- Dimensions: 16X10
Living room
- Level: First
- Area: 266
- Dimensions: 19X14
Primary bath
- Level: First
- Area: 126
- Dimensions: 14X9
Utility room
- Level: First
- Area: 99
- Dimensions: 11X9
Heating
- Natural Gas
Cooling
- Electric
Appliances
- Included: Gas Oven, Gas Range, Dishwasher
- Laundry: Electric Dryer Hookup, Washer Hookup
Features
- Crown Molding, All Bedrooms Down, En-Suite Bath
- Flooring: Laminate
Interior area
- Total structure area: 1,800
- Total interior livable area: 1,800 sqft
Property
Parking
- Parking features: Additional Parking, Boat, RV Access/Parking
Features
- Stories: 1
- Patio & porch: Covered
- Fencing: Partial
Lot
- Size: 19 Acres
- Features: Cleared, Wooded, 15 Up to 20 Acres
Details
- Additional structures: Barn(s)
- Parcel number: 000447000004001
Construction
Type & style
- Home type: MobileManufactured
- Architectural style: Ranch
- Property subtype: Manufactured Home
Materials
- Other
- Foundation: Other
- Roof: Composition
Condition
- New construction: No
- Year built: 2018
Details
- Builder name: Palm Harbor
Utilities & green energy
- Sewer: Aerobic Septic
Community & HOA
Community
- Subdivision: (Tisd01) Tarkington Isd - Imps Only
Location
- Region: Cleveland
Financial & listing details
- Price per square foot: $350/sqft
- Tax assessed value: $106,960
- Date on market: 8/7/2026
- Listing terms: Cash,Conventional,FHA,VA Loan
- Road surface type: Shell
Estimated market value
$603,500
$573,000 - $634,000
Not available
Price history
| Date | Event | Price |
|---|---|---|
| 8/7/2026 | Listed for sale | $630,000$350/sqft |
Source:  HAR #26557869 Report a problem HAR #26557869 Report a problem | ||
| 7/1/2026 | Listing removed | $630,000$350/sqft |
Source: HAR #18388352 Report a problem | ||
| 1/3/2026 | Listed for sale | $630,000-3.1%$350/sqft |
Source: HAR #12005263 Report a problem | ||
| 1/1/2026 | Listing removed | $650,000$361/sqft |
Source: HAR #42041832 Report a problem | ||
| 7/16/2025 | Price change | $650,000-5.1%$361/sqft |
Source: HAR #42041832 Report a problem | ||
| 6/26/2025 | Listed for sale | $684,999$381/sqft |
Source: HAR #42041832 Report a problem | ||
Public tax history
| Year | Property taxes | Tax assessment |
|---|---|---|
| 2026 | -- | $106,960 -4.6% |
| 2025 | $538 -1.9% | $112,130 -3.9% |
| 2024 | $549 +10% | $116,725 +10% |
| 2023 | $499 +14.3% | $106,114 +16.7% |
| 2022 | $436 -4.8% | $90,904 +10% |
| 2021 | $458 -7.6% | $82,640 -7.6% |
| 2020 | $496 +5.3% | $89,474 +10% |
| 2019 | $471 | $81,340 |
Find assessor info on the county website
Monthly payment
Climate risks
Neighborhood: 77327
Nearby schools
Schools provided by the listing agent
- Elementary: Tarkington Elementary School
- Middle: Tarkington Middle School
- High: Tarkington High School
Source: HAR. This data may not be complete. We recommend contacting the local school district to confirm school assignments for this home.
- $630,0003 bd2 ba1.8k sqft3270 County Road 2285, Cleveland, TX 77327For Sale

- $466,600-- bd11 ba2.9k sqft3154 County Road 2285, Cleveland, TX 77327Off Market
- $531,600-- bd11 ba3.9k sqft168 County Road 2284, Cleveland, TX 77327Off Market
- $53,360-- bd-- ba-- sqft168 County Road 2284, Cleveland, TX 77327Off Market
Similar homes
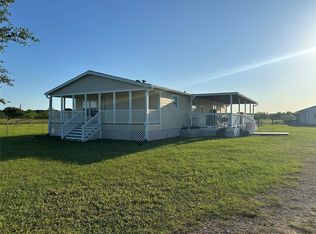
- $549,9003 bd2 ba2k sqft734 County Road 3011, Dayton, TX 77535For Sale
 MLS ID #21385700, Rhiannon Huddleson, eXp Realty, LLC. HAR
 - $430,0003 bd3 ba2k sqft1140 County Road 2274, Cleveland, TX 77327For Sale
 MLS ID #79816986, Samantha Sizemore, JLA Realty. HAR
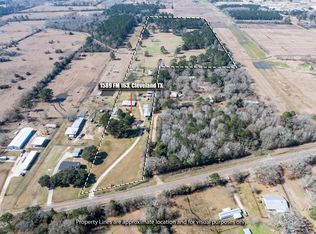
 - $764,9002 bd2 ba1.1k sqft1589 Fm 163 Rd, Cleveland, TX 77327For Sale
 MLS ID #264996, Karisa Tinsley, JLA Realty. BBOR
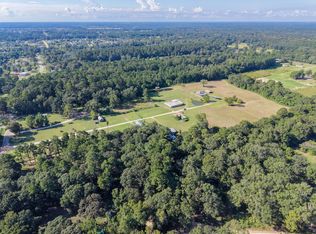
 - $699,0003 bd3 ba1.2k sqft179 Presswood Dr, Cleveland, TX 77327For Sale
 MLS ID #33460204, Tamarah Curtis, Creighton Realty Partners, LLC. HAR
