Welcome to your private retreat on 4.6 unrestricted acres! Beautifully maintained home features all-black Frigidaire appliances, farm-style sink, abundant built-in cabinets/shelves. Step outside to enjoy the 4x6 ft front deck, & a 14x20 covered back porch w/capped water lines, ready for future outdoor plumbing needs. Fully lit 3-car attached carport w/shelving. This fully fenced property boasts mature trees, a stocked ~20-ft pond w/boat ramp, solar-powered front gate for added privacy & security, and hookups for travel trailer as well as a second mobile home. Nature lovers will appreciate the fruit trees and bushes, including Blackberry, Blueberry, Fig, Grapes, Mulberry, & Lemon. Mineral rights convey. Zoned to Tarkington ISD. Easy access to Hwy 59 & 105, just 15 mins from town, 30 minutes to Splendora, an hour to Lake Livingston, and 90 mins to downtown Houston. Whether you're looking for a peaceful homestead, investment opportunity, or multi-family setup, this property has it all!
For sale
$385,000
390 County Road 2230, Cleveland, TX 77327
3beds
1,216sqft
Manufactured Home
Built in 2022
4.62 Acres Lot
$373,200 Zestimate®
$317/sqft
$-- HOA
What's special
Beautifully maintained homeFully fenced propertyMature treesAll-black frigidaire appliancesFarm-style sink
- 53 days
- 152
- 0
Zillow last checked:
Listing updated:
Listed by:
Elizabeth Burkett TREC #0675670 832-307-3175,
eXp Realty LLC,
Brooke Clark
Source: HAR,MLS#: 40272030
Facts & features
Interior
Bedrooms & bathrooms
- Bedrooms: 3
- Bathrooms: 2
- Full bathrooms: 2
Primary bedroom
- Level: First
- Area: 159.84
- Dimensions: 14.4 x 11.10
Bedroom
- Level: First
- Area: 95.55
- Dimensions: 10.5 x 9.10
Bedroom
- Level: First
- Area: 131.04
- Dimensions: 14.4 x 9.1
Dining room
- Level: First
- Area: 76.8
- Dimensions: 9.6 x 8.0
Kitchen
- Level: First
- Area: 92.8
- Dimensions: 14.5 x 6.4
Living room
- Level: First
- Area: 231.84
- Dimensions: 16.1 x 14.4
Utility room
- Level: First
- Dimensions: ?
Heating
- Electric
Cooling
- Ceiling Fan(s), Electric
Appliances
- Included: Ice Maker, Refrigerator, Electric Oven, Freestanding Oven, Microwave, Electric Cooktop, Electric Range, Free-Standing Range, Dishwasher
- Laundry: Electric Dryer Hookup, Washer Hookup
Features
- All Bedrooms Down, En-Suite Bath, Primary Bed - 1st Floor, Walk-In Closet(s)
- Flooring: Vinyl
- Windows: Insulated/Low-E windows, Window Coverings
- Has fireplace: No
Interior area
- Total structure area: 1,216
- Total interior livable area: 1,216 sqft
Video & virtual tour
Property
Parking
- Total spaces: 3
- Parking features: No Garage, Additional Parking, Attached & Detached
- Carport spaces: 3
Features
- Stories: 1
- Exterior features: Boat Ramp
- Has view: Yes
- View description: Water
- Has water view: Yes
- Water view: Water
- Waterfront features: Pond
Lot
- Size: 4.62 Acres
- Dimensions: 220 x 881
- Features: Other, 2 Up to 5 Acres
Details
- Parcel number: 004740000063008
Construction
Type & style
- Home type: MobileManufactured
- Architectural style: Traditional
- Property subtype: Manufactured Home
Materials
- Blown-In Insulation, Cement Siding
- Foundation: Pillar/Post/Pier
- Roof: Composition
Condition
- New construction: No
- Year built: 2022
Details
- Builder name: Clayton Homes
Utilities & green energy
- Sewer: Septic Tank
- Water: Well
Green energy
- Green verification: Other Energy Report
- Energy efficient items: Thermostat, Lighting, Other Energy Features
Community & HOA
Community
- Subdivision: Green Acres
Location
- Region: Cleveland
Financial & listing details
- Price per square foot: $317/sqft
- Annual tax amount: $532
- Date on market: 8/29/2026
- Listing terms: Cash,Conventional,FHA,USDA Loan,VA Loan
- Exclusions: Trailers, O/D Furniture, Feeders, Freezers, Rose B
- Road surface type: Asphalt
Estimated market value
$373,200
$355,000 - $392,000
Not available
Price history
| Date | Event | Price |
|---|---|---|
| 10/1/2026 | Listed for sale | $385,000-1%$317/sqft |
Source:  HAR #40272030 Report a problem HAR #40272030 Report a problem | ||
| 2/11/2026 | Price change | $389,000-2.5%$320/sqft |
Source: HAR #19217719 Report a problem | ||
| 1/10/2026 | Listed for sale | $399,000$328/sqft |
Source: HAR #19217719 Report a problem | ||
| 1/10/2026 | Listing removed | $399,000$328/sqft |
Source: HAR #84667325 Report a problem | ||
| 10/26/2025 | Listed for sale | $399,000$328/sqft |
Source: HAR #84667325 Report a problem | ||
Public tax history
Tax history is unavailable.
Monthly payment
Climate risks
Neighborhood: 77327
Nearby schools
Schools provided by the listing agent
- Elementary: Tarkington Elementary School
- Middle: Tarkington Middle School
- High: Tarkington High School
Source: HAR. This data may not be complete. We recommend contacting the local school district to confirm school assignments for this home.


Similar homes
- $297,5004 bd2 ba1.6k sqft577 County Road 2251, Cleveland, TX 77327For Sale
 MLS ID #82990832, Phillip Cameron, Cameron Real Estate. HAR
 - $325,0003 bd2 ba1.5k sqft1 County Road 2208 #2, Cleveland, TX 77327For Sale
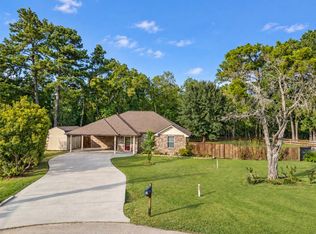 MLS ID #83935195, Kelli Aaron, Better Homes and Gardens Real Estate Gary Greene - The Woodlands. HAR
 - $199,9003 bd2 ba1.5k sqft415 County Road 2268, Cleveland, TX 77327For Sale
 MLS ID #2324139, Shelly Faust, Keller Williams Advantage Realty. HAR
 - $354,9003 bd2 ba1.7k sqft651 County Road 319, Cleveland, TX 77327For Sale
 MLS ID #47206841, Theresa Guynes, Texas Diamond Realty. HAR
