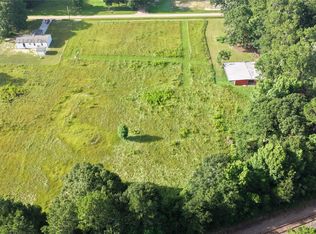
Brand new newly built manufactured home siting on 1.25 acres brand new well, brand new septic looking for a move in ready home this is it. Home features 4 bedroom 2 Bath sitting on 1.25 Acres. No restrictions Horses allowed. With option to expand adjacent property are also available.
New construction
Price cut: $9K (8/29)
$255,000
148 County Road Rd #2198, Cleveland, TX 77327
4beds
1,796sqft
Manufactured Home
Built in 2026
1.25 Acres Lot
$248,300 Zestimate®
$142/sqft
$-- HOA
What's special
- 178 days
- 91
- 16
Zillow last checked:
Listing updated:
Listed by:
Jose Cruz TREC #0793153 409-932-6858,
Coldwell Banker Universal,
Jesus Cruz-Benitez TREC #0831072 346-741-2340,
Coldwell Banker Universal
Source: HAR,MLS#: 2515302
Facts & features
Interior
Bedrooms & bathrooms
- Bedrooms: 4
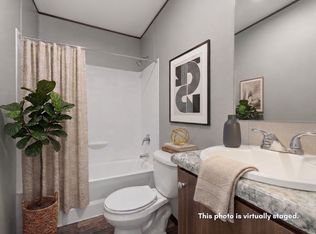
- Bathrooms: 2
- Full bathrooms: 2
Primary bedroom
- Level: First
- Area: 226.04
- Dimensions: 15'6 x 14'7
Bedroom
- Level: First
- Area: 126.58
- Dimensions: 10'4 x 12'3
Bedroom
- Level: First
- Area: 148.26
- Dimensions: 10'2 x 14'7
Bedroom
- Level: First
- Area: 110
- Dimensions: 10 x 11
Heating
- Electric
Cooling
- Electric
Appliances
- Included: Electric Oven, Electric Cooktop, Electric Range
- Laundry: Electric Dryer Hookup
Features
- Flooring: Laminate
Interior area
- Total structure area: 1,796
- Total interior livable area: 1,796 sqft
Video & virtual tour
Property
Features
- Stories: 1
- Patio & porch: Patio/Deck
Lot
- Size: 1.25 Acres
- Features: Cleared, 1 Up to 2 Acres
Details
- Parcel number: 000598000015004
Construction
Type & style
- Home type: MobileManufactured
- Architectural style: Other,Traditional
- Property subtype: Manufactured Home
Materials
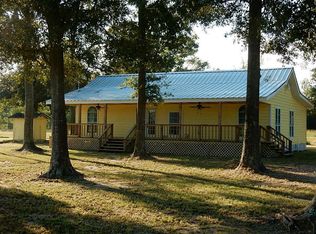
- Wood Siding
- Foundation: Slab on Builders Pier
- Roof: Composition
Condition
- New construction: Yes
- Year built: 2026
Details
- Builder name: Clayton Homes
Utilities & green energy
- Sewer: Septic Tank
- Water: Well
Community & HOA
Community
- Subdivision: A W Isaacs
Location
- Region: Cleveland
Financial & listing details
- Price per square foot: $142/sqft
- Date on market: 4/17/2026
- Listing terms: Cash,Conventional,FHA,Investor,Owner Will Carry,VA Loan
- Road surface type: Gravel
Estimated market value
$248,300
$236,000 - $261,000
Not available
Price history
| Date | Event | Price |
|---|---|---|
| 8/29/2026 | Price change | $255,000-3.4%$142/sqft |
Source:  HAR #2515302 Report a problem HAR #2515302 Report a problem | ||
| 8/21/2026 | Price change | $263,9980%$147/sqft |
Source: HAR #2515302 Report a problem | ||
| 7/9/2026 | Price change | $263,999-1.9%$147/sqft |
Source: HAR #2515302 Report a problem | ||
| 7/1/2026 | Price change | $269,000-0.4%$150/sqft |
Source: HAR #2515302 Report a problem | ||
| 5/24/2026 | Price change | $269,999-1.8%$150/sqft |
Source: HAR #2515302 Report a problem | ||
| 5/22/2026 | Price change | $274,9990%$153/sqft |
Source: HAR #2515302 Report a problem | ||
| 5/7/2026 | Price change | $275,000-1.8%$153/sqft |
Source: HAR #2515302 Report a problem | ||
| 4/17/2026 | Listed for sale | $280,000$156/sqft |
Source: HAR #2515302 Report a problem | ||
Public tax history
Tax history is unavailable.
Monthly payment
Climate risks
Neighborhood: 77327
Nearby schools
Schools provided by the listing agent
- Elementary: Tarkington Elementary School
- Middle: Tarkington Middle School
- High: Tarkington High School
Source: HAR. This data may not be complete. We recommend contacting the local school district to confirm school assignments for this home.

Similar homes
- $269,9994 bd2 ba1.4k sqft12570 County Road 3740, Cleveland, TX 77327New Construction
 MLS ID #16248334, Nicole Smith, Integrity 1st Realty Group. HAR
 - $262,0003 bd2 ba1.7k sqft63 County Road 5012, Cleveland, TX 77327For Sale
 MLS ID #94512498, Babatunde Soaga, Heat Realty LLC. HAR
 - $250,0003 bd2 ba1.5k sqft711 County Road 5006, Cleveland, TX 77327For Sale
 MLS ID #26241430, Martin Orellana, Connect Realty.com. HAR
 - $269,9994 bd2 ba2k sqft12206 County Road 37497, Cleveland, TX 77327New Construction
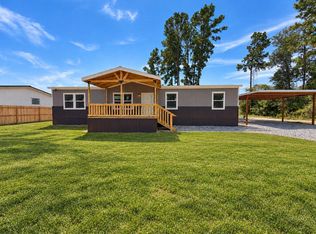 MLS ID #70533961, Nicole Smith, Integrity 1st Realty Group. HAR
