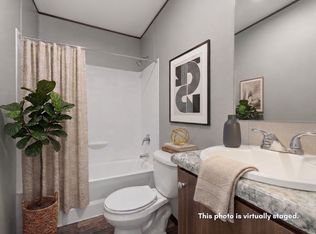
Discover the perfect blend of space, style, and southern charm with this stunning new construction home, currently under construction on a sprawling 0.5-acre lot. The thoughtfully designed "Oak" floor plan offers an expansive 4 bedrooms and 2 bathrooms, making it an ideal sanctuary for those who value room to grow. Step inside to the sophisticated interior, elevated by a premium upgrade trim package that includes elegant pendant lighting, ceiling fans, custom blinds, and a stylish backsplash. Located in the serene Southern Crossing community and served by the Cleveland ISD, this home offers the peace of the countryside without sacrificing accessibility. This rare opportunity invites you to enjoy expansive country living without sacrificing contemporary style; please note that interior photos represent a staged model and all construction details should be independently verified.
New construction
Price cut: $30K (7/31)
$269,999
12206 County Road 37497, Cleveland, TX 77327
4beds
2,001sqft
Manufactured Home
Built in 2026
0.5 Acres Lot
$260,000 Zestimate®
$135/sqft
$15/mo HOA
What's special
Stylish backsplashSophisticated interiorCeiling fansCustom blindsElegant pendant lightingPremium upgrade trim package
- 24 days
- 49
- 2
Likely to sell faster than
Zillow last checked:
Listing updated:
Listed by:
Nicole Smith TREC #0814145 936-444-6570,
Integrity 1st Realty Group
Source: HAR,MLS#: 70533961
Facts & features
Interior
Bedrooms & bathrooms
- Bedrooms: 4
- Bathrooms: 2
- Full bathrooms: 2
Rooms
- Room types: Utility Room
Primary bedroom
- Level: First
- Area: 205.53
- Dimensions: 16'4''x12'7''
Bedroom
- Level: First
- Area: 145.76
- Dimensions: 11'7''x12'7''
Bedroom
- Level: First
- Area: 147.85
- Dimensions: 11'9''x12'7''
Bedroom
- Level: First
- Area: 126.88
- Dimensions: 10'1''x12'7''
Den
- Level: First
- Area: 188.75
- Dimensions: 15'0''x12'7''
Dining room
- Level: First
- Area: 143.66
- Dimensions: 11'5''x12'7''
Living room
- Level: First
- Area: 240.13
- Dimensions: 19'1''x12'7''
Heating
- Electric
Cooling
- Ceiling Fan(s), Electric
Appliances
- Included: Disposal, Refrigerator, Electric Oven, Microwave, Electric Range, Dishwasher
- Laundry: Electric Dryer Hookup, Washer Hookup
Features
- All Bedrooms Down, Walk-In Closet(s)
- Flooring: Laminate
- Windows: Window Coverings
Interior area
- Total structure area: 2,001
- Total interior livable area: 2,001 sqft
Property
Parking
- Total spaces: 2
- Parking features: Additional Parking, Double-Wide Driveway, Detached Carport
- Carport spaces: 2
Features
- Stories: 1
- Patio & porch: Covered, Patio/Deck, Porch
- Exterior features: Back Green Space, Side Yard
Lot
- Size: 0.5 Acres
- Dimensions: 114 x 192
- Features: Back Yard, Cleared, Subdivided, 1/2 Up to 1 Acre
Details
- Additional parcels included: 243063
- Parcel number: 007338000168000
Construction
Type & style
- Home type: MobileManufactured
- Architectural style: Traditional
- Property subtype: Manufactured Home
Materials
- Cement Siding
- Foundation: Other
- Roof: Composition
Condition
- New construction: Yes
- Year built: 2026
Details
- Builder name: Integrity Land Development
Utilities & green energy
- Sewer: Septic Tank
- Water: Public
Green energy
- Energy efficient items: HVAC, HVAC>13 SEER
Community & HOA
Community
- Subdivision: Southern Xing Sec 6
HOA
- Has HOA: Yes
- Amenities included: Security
- HOA fee: $180 annually
Location
- Region: Cleveland
Financial & listing details
- Price per square foot: $135/sqft
- Tax assessed value: $39,050
- Annual tax amount: $587
- Date on market: 8/14/2026
- Listing terms: Cash,Conventional,FHA,USDA Loan,VA Loan
- Exclusions: N/A
- Ownership: Full Ownership
- Road surface type: Concrete
Estimated market value
$260,000
$247,000 - $273,000
Not available
Price history
| Date | Event | Price |
|---|---|---|
| 7/31/2026 | Price change | $269,999-10%$135/sqft |
Source:  HAR #38618435 Report a problem HAR #38618435 Report a problem | ||
| 5/15/2026 | Listed for sale | $299,999+265.9%$150/sqft |
Source: HAR #38618435 Report a problem | ||
| 8/16/2023 | Listing removed | -- |
Source: HAR #85898546 Report a problem | ||
| 3/7/2023 | Listed for sale | $82,000$41/sqft |
Source: HAR #85898546 Report a problem | ||
Public tax history
| Year | Property taxes | Tax assessment |
|---|---|---|
| 2025 | $587 +0.7% | $39,050 |
| 2024 | $583 +18% | $39,050 +18.2% |
| 2023 | $494 +76.8% | $33,040 +99.9% |
| 2022 | $280 -6.1% | $16,530 |
| 2021 | $298 -0.2% | $16,530 |
| 2020 | $298 | $16,530 |
Find assessor info on the county website
Monthly payment
Climate risks
Neighborhood: 77327
Nearby schools
Schools provided by the listing agent
- Elementary: Northside Elementary School (Cleveland)
- Middle: Cleveland Middle School
- High: Cleveland High School
Source: HAR. This data may not be complete. We recommend contacting the local school district to confirm school assignments for this home.
- $39,050-- bd-- ba-- sqft12196 County Road 37497, Cleveland, TX 77327Off Market
- $54,150-- bd-- ba-- sqft12216 County Road 37497, Cleveland, TX 77327Off Market
- $151,600-- bd-- ba1.2k sqft12216 County Road 37497, Cleveland, TX 77327Off Market
- $54,050-- bd-- ba-- sqft12225 County Road 37495, Cleveland, TX 77327Off Market
Similar homes
- $269,9994 bd2 ba1.4k sqft12570 County Road 3740, Cleveland, TX 77327New Construction
 MLS ID #16248334, Nicole Smith, Integrity 1st Realty Group. HAR
 - $299,9995 bd3 ba1.4k sqft12530 County Road 3740, Cleveland, TX 77327New Construction
 MLS ID #93739240, Nicole Smith, Integrity 1st Realty Group. HAR
 - $198,0003 bd2 ba1.9k sqft21631 County Road 37492, Cleveland, TX 77327For Sale
 MLS ID #46588929, Donna Hovis, Inc Realty. HAR
 - $249,0004 bd2 ba1.5k sqft1322 Road 5263, Cleveland, TX 77327For Sale
 MLS ID #80007246, Ivonne Alvarez, HomeSmart. HAR
