Located in Tarkington ISD, this charming property offers the perfect blend of functionality, and country living on approximately 3/4 of an acre. Fully fenced with a gated entrance, the property offers plenty of space for outdoor activities. Exterior features include a covered carport, storage shed, and a wooden swing set, ready for relaxing at home or entertaining guests. Inside, the home offers 1216 square feet of living space with a comfortable open-concept layout connecting the living room and kitchen, an inviting space for gatherings and daily living. This three-bedroom, two-bath home features a spacious primary suite complete with a large walk-in closet and an oversized walk-in shower. A newly built covered front porch adds even more charm and provides the perfect spot to enjoy your morning coffee with peaceful surroundings. Call today for a tour!
For sale
Price cut: $5K (8/19)
$170,000
42 County Road 2802, Cleveland, TX 77327
3beds
1,216sqft
Manufactured Home
Built in 2016
0.64 Acres Lot
$164,200 Zestimate®
$140/sqft
$-- HOA
What's special
Storage shedThree-bedroom two-bath homeLarge walk-in closetOversized walk-in showerWooden swing setSpacious primary suiteComfortable open-concept layout
- 126 days
- 141
- 12
Zillow last checked:
Listing updated:
Listed by:
Vicki Chapman TREC #0696050 281-761-8507,
Keller Williams Advantage Realty
Source: HAR,MLS#: 87155215
Facts & features
Interior
Bedrooms & bathrooms
- Bedrooms: 3
- Bathrooms: 2
- Full bathrooms: 2
Rooms
- Room types: Family Room, Utility Room
Primary bedroom
- Level: First
- Area: 195
- Dimensions: 13 x 15
Bedroom
- Level: First
- Area: 100
- Dimensions: 10 x 10
Bedroom
- Level: First
- Area: 100
- Dimensions: 10 x 10
Heating
- Electric
Cooling
- Ceiling Fan(s), Electric
Appliances
- Included: Dryer, Refrigerator, Washer, Electric Oven, Electric Range, Dishwasher
- Laundry: Electric Dryer Hookup, Washer Hookup
Features
- All Bedrooms Down, Primary Bed - 1st Floor, Split Plan, Walk-In Closet(s)
- Flooring: Vinyl
- Has fireplace: No
Interior area
- Total structure area: 1,216
- Total interior livable area: 1,216 sqft
Property
Parking
- Total spaces: 2
- Parking features: Driveway Gate, Additional Parking, Driveway, Detached Carport
- Carport spaces: 2
Features
- Stories: 1
- Patio & porch: Covered, Porch
- Fencing: Back Yard,Full
Lot
- Size: 0.64 Acres
- Features: Cleared, Subdivided, 0 Up To 1/4 Acre
Details
- Additional structures: Shed(s)
- Additional parcels included: 274291
- Parcel number: 007492000070000
Construction
Type & style
- Home type: MobileManufactured
- Architectural style: Traditional
- Property subtype: Manufactured Home
Materials
- Vinyl Siding
- Foundation: Other
- Roof: Composition
Condition
- New construction: No
- Year built: 2016
Utilities & green energy
- Water: Public
Community & HOA
Community
- Subdivision: Spring Oaks
Location
- Region: Cleveland
Financial & listing details
- Price per square foot: $140/sqft
- Tax assessed value: $39,440
- Annual tax amount: $189
- Date on market: 6/4/2026
- Listing terms: Cash,Conventional,VA Loan
- Road surface type: Concrete
Estimated market value
$164,200
$156,000 - $172,000
Not available
Price history
| Date | Event | Price |
|---|---|---|
| 8/19/2026 | Price change | $170,000-2.9%$140/sqft |
Source:  HAR #87155215 Report a problem HAR #87155215 Report a problem | ||
| 6/25/2026 | Price change | $175,000-5.4%$144/sqft |
Source: HAR #87155215 Report a problem | ||
| 6/4/2026 | Listed for sale | $185,000+23.3%$152/sqft |
Source: HAR #87155215 Report a problem | ||
| 10/14/2022 | Listing removed | -- |
Source: HAR #39674772 Report a problem | ||
| 9/27/2022 | Pending sale | $149,999$123/sqft |
Source: HAR #39674772 Report a problem | ||
| 8/21/2022 | Price change | $149,999-11.8%$123/sqft |
Source: HAR #39674772 Report a problem | ||
| 7/14/2022 | Price change | $169,999-5.6%$140/sqft |
Source: HAR #39674772 Report a problem | ||
| 6/7/2022 | Listed for sale | $180,000+300%$148/sqft |
Source: HAR #39674772 Report a problem | ||
| 3/21/2022 | Sold | -- |
Source: Agent Provided Report a problem | ||
| 3/15/2022 | Pending sale | $45,000$37/sqft |
Source: HAR #61466493 Report a problem | ||
| 2/21/2022 | Listed for sale | $45,000$37/sqft |
Source: HAR #61466493 Report a problem | ||
Public tax history
| Year | Property taxes | Tax assessment |
|---|---|---|
| 2025 | $189 +2.1% | $39,440 |
| 2024 | $185 | $39,440 |
| 2023 | $185 +14.7% | $39,440 +17.1% |
| 2022 | $162 -45.8% | $33,680 +8.2% |
| 2021 | $298 +137.5% | $31,120 +37.5% |
| 2020 | $125 +11.5% | $22,640 +16.5% |
| 2019 | $113 | $19,440 |
| 2018 | -- | $19,440 |
| 2017 | -- | $19,440 +17.4% |
| 2016 | -- | $16,560 +26.5% |
| 2015 | -- | $13,090 +8.8% |
| 2014 | -- | $12,030 |
| 2013 | -- | $12,030 |
| 2012 | -- | $12,030 |
| 2011 | -- | $12,030 |
| 2010 | -- | $12,030 |
| 2008 | -- | $12,030 |
| 2007 | -- | $12,030 -33.6% |
| 2006 | -- | $18,110 -61.7% |
| 2005 | -- | $47,260 -31.3% |
| 2004 | -- | $68,750 |
| 2003 | -- | $68,750 |
| 2002 | -- | $68,750 |
Find assessor info on the county website
Monthly payment
Climate risks
Neighborhood: 77327
Nearby schools
Schools provided by the listing agent
- Elementary: Tarkington Elementary School
- Middle: Tarkington Middle School
- High: Tarkington High School
Source: HAR. This data may not be complete. We recommend contacting the local school district to confirm school assignments for this home.
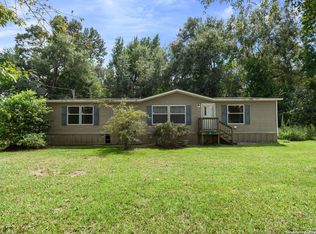
Similar homes
- $199,9003 bd2 ba1.5k sqft415 County Road 2268, Cleveland, TX 77327For Sale
 MLS ID #2324139, Shelly Faust, Keller Williams Advantage Realty. HAR
 - $175,0003 bd1 ba1k sqft314 County Road 3181, Cleveland, TX 77327For Sale
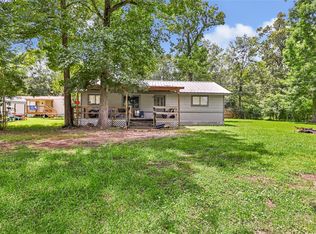 MLS ID #54689302, Alexandra Steach, JLA Realty. HAR
 - $165,0003 bd2 ba1.4k sqft439 Road 5107, Cleveland, TX 77327For Sale
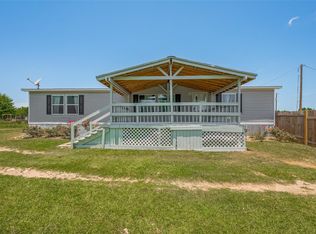 MLS ID #60144036, Anthony Elder, JLA Realty. HAR
 - $150,0003 bd2 ba1.5k sqft116 Road 5240, Cleveland, TX 77327For Sale
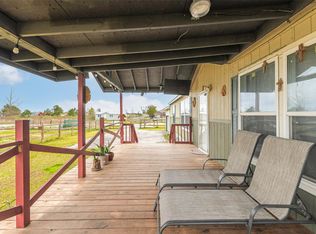 MLS ID #752265, Maritza Gudiel, MVP Realty & Associates. HAR
