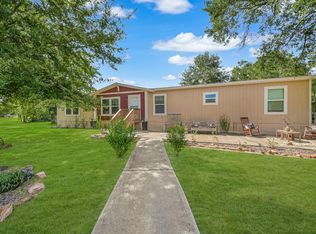
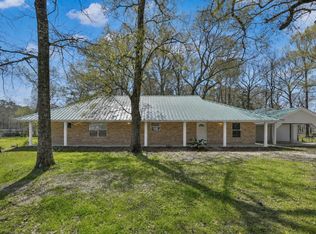
Discover the possibilities on this fully fenced 2.996-acre property in Deerbrook Village! Surrounded by mature trees, this versatile property features a 4-bedroom, 2-bath manufactured home with existing utility connections, offering the opportunity to renovate to your taste or replace it while utilizing the established infrastructure. The spacious layout includes spacious bedrooms, a large living area with a wood-burning fireplace, and abundant kitchen cabinetry. A standout feature is the impressive 30' x 100' metal building on a continuous concrete slab, featuring a 30' x 50' enclosed workshop with two roll-up doors and a 30' x 50' covered open bay ideal for RVs, boats, equipment, or hobbies. Complete with a storage shed, covered porch, gated entry, and ample open space for recreation, gardening, livestock, or future expansion, this property offers endless potential. Conveniently located with easy access to US Highway 59/I-69, FM 2090, FM 1010, and nearby State Highway 242.
For sale
$350,000
25979 Shade Tree Ln, Splendora, TX 77372
4beds
1,716sqft
Manufactured Home
Built in 1995
3 Acres Lot
$337,400 Zestimate®
$204/sqft
$-- HOA
What's special
Storage shedSpacious bedroomsGated entrySurrounded by mature treesCovered porchAbundant kitchen cabinetry
- 76 days
- 206
- 17
Zillow last checked:
Listing updated:
Listed by:
Matthew Guzman TREC #0641134 281-650-0533,
RE/MAX Universal,
Andrea Rivera TREC #0778547 281-746-8942,
RE/MAX Universal
Source: HAR,MLS#: 84937801
Facts & features
Interior
Bedrooms & bathrooms
- Bedrooms: 4
- Bathrooms: 2
- Full bathrooms: 2
Primary bathroom
- Features: Primary Bath: Double Sinks
Heating
- Electric, Window Unit
Cooling
- Electric, Window Unit(s)
Appliances
- Included: Disposal, Electric Oven, Electric Cooktop, Dishwasher
- Laundry: Electric Dryer Hookup, Washer Hookup
Features
- All Bedrooms Down, Primary Bed - 1st Floor
- Flooring: Carpet
- Number of fireplaces: 1
- Fireplace features: Wood Burning
Interior area
- Total structure area: 1,716
- Total interior livable area: 1,716 sqft
Property
Parking
- Parking features: No Garage
Features
- Stories: 1
- Fencing: Back Yard
Lot
- Size: 3 Acres
- Features: Back Yard, Cul-De-Sac, Subdivided, 2 Up to 5 Acres
Details
- Additional structures: Workshop
- Parcel number: 243528
Construction
Type & style
- Home type: MobileManufactured
- Architectural style: Other
- Property subtype: Manufactured Home
Materials
- Aluminum Siding
- Foundation: Block & Beam
- Roof: Composition
Condition
- New construction: No
- Year built: 1995
Utilities & green energy
- Sewer: Public Sewer
- Water: Public
Community & HOA
Community
- Subdivision: Deerbrook Village
Location
- Region: Splendora
Financial & listing details
- Price per square foot: $204/sqft
- Tax assessed value: $169,247
- Annual tax amount: $1,834
- Date on market: 7/14/2026
- Listing terms: Cash,Conventional
- Road surface type: Asphalt
Estimated market value
$337,400
$321,000 - $354,000
Not available
Price history
| Date | Event | Price |
|---|---|---|
| 7/14/2026 | Price change | $350,000+46.4%$204/sqft |
Source:  HAR #84937801 Report a problem HAR #84937801 Report a problem | ||
| 4/29/2025 | Pending sale | $239,000$139/sqft |
Source: HAR #33260688 Report a problem | ||
| 4/4/2025 | Listed for sale | $239,000$139/sqft |
Source: HAR #33260688 Report a problem | ||
| 1/11/1999 | Sold | -- |
Source: Public Record Report a problem | ||
Public tax history
| Year | Property taxes | Tax assessment |
|---|---|---|
| 2025 | $523 +9.5% | $97,308 +10% |
| 2024 | $477 +13.2% | $88,462 +10% |
| 2023 | $422 | $80,420 +0.8% |
| 2022 | -- | $79,750 +20% |
| 2021 | $963 +12.6% | $66,460 +10% |
| 2020 | $855 +9.6% | $60,420 +10% |
| 2019 | $780 +10.2% | $54,930 +10% |
| 2018 | $708 +16.2% | $49,940 +10% |
| 2017 | $609 +8.6% | $45,400 +10% |
| 2016 | $561 +11.2% | $41,270 +10% |
| 2015 | $504 | $37,520 +10% |
| 2014 | $504 | $34,110 -21.7% |
| 2013 | -- | $43,580 |
| 2012 | -- | $43,580 |
| 2011 | -- | $43,580 |
| 2010 | -- | $43,580 |
| 2009 | -- | $43,580 |
| 2008 | -- | $43,580 |
| 2007 | -- | $43,580 +44.8% |
| 2006 | -- | $30,090 |
| 2005 | -- | $30,090 |
| 2004 | -- | $30,090 |
| 2003 | -- | $30,090 |
| 2002 | -- | $30,090 |
| 2001 | -- | $30,090 |
Find assessor info on the county website
Monthly payment
Climate risks
Neighborhood: 77372
Nearby schools
Schools provided by the listing agent
- Elementary: Peach Creek Elementary School
- Middle: Splendora Junior High
- High: Splendora High School
Source: HAR. This data may not be complete. We recommend contacting the local school district to confirm school assignments for this home.
Similar homes

- $275,0003 bd2 ba1.4k sqft15648 S Tram Rd, Splendora, TX 77372For Sale
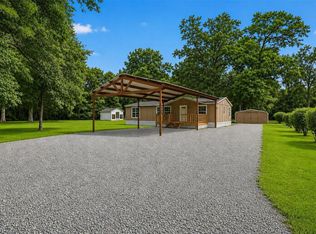 MLS ID #3504653, Esmeralda Turcios, Keller Williams Realty Professionals. HAR
 - $350,0004 bd2 ba2k sqft25865 Hickory Knoll Ct, Cleveland, TX 77328For Sale
 MLS ID #80168996, Allen Schwind, Home Sweet Home Realty, LLC. HAR
 - $230,0003 bd2 ba1.4k sqft103 County Road 370, Splendora, TX 77372For Sale
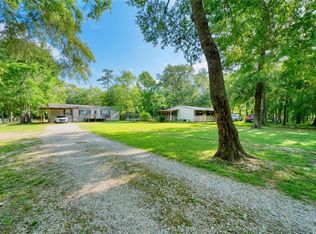 MLS ID #5301432, Sandra Gomez, JLA Realty. HAR
 - $350,0004 bd4 ba2.2k sqft121 Magnolia Blvd, New Caney, TX 77357For Sale
 MLS ID #83270526, Jacqueline Canada, JLA Realty. HAR
