Absolutely adorable home on 1.81 unrestricted acres in New Caney. 3 bedrooms, 2 full baths, and den. Updated kitchen includes appliances. This home site also includes a carport, storage shed and oversized garage/storage measuring approximately 1100 sq ft. This building could easily be converted to a guest house or hobby room. There is a 30-amp RV connection in the carport and the main service to the house has a connection for your generator. There are two driveway entrances to the home. Partially fenced and cross fenced. The possibilities are endless!
For sale
$309,000
134 Plum Grove Ct, New Caney, TX 77357
3beds
1,456sqft
:
Get pre-qualified$2,196/mo
Single Family Residence
Built in 1996
1 Acres Lot
$305,100 Zestimate®
$212/sqft
$-- HOA
What's special
- 26 days |
- 134 |
- 11 |
Zillow last checked:
Listing updated:
Listed by:
Lisa Adams TREC #0470795 281-330-4342,
Martha Turner Sotheby's International Realty
Source: HAR,MLS#: 41242664
Facts & features
Interior
Bedrooms & bathrooms
- Bedrooms: 3
- Bathrooms: 2
- Full bathrooms: 2
Rooms
- Room types: Family Room, Garage Apartment, Utility Room
Primary bathroom
- Features: Primary Bath: Jetted Tub, Primary Bath: Tub/Shower Combo, Secondary Bath(s): Tub/Shower Combo
Kitchen
- Features: Breakfast Bar, Pantry, Under Cabinet Lighting
Heating
- Electric
Cooling
- Ceiling Fan(s), Electric
Appliances
- Included: ENERGY STAR Qualified Appliances, Dryer, Refrigerator, Washer, Electric Oven, Microwave, Electric Cooktop, Dishwasher
- Laundry: Electric Dryer Hookup, Washer Hookup
Features
- All Bedrooms Down
- Flooring: Carpet, Laminate
- Windows: Window Coverings
- Has fireplace: No
Interior area
- Total structure area: 1,456
- Total interior livable area: 1,456 sqft
Video & virtual tour
Property
Parking
- Total spaces: 3
- Parking features: Detached, Extra Driveway, Workshop in Garage, Detached Carport
- Garage spaces: 2
- Carport spaces: 1
- Covered spaces: 3
Features
- Stories: 1
- Patio & porch: Patio/Deck, Porch
- Has spa: Yes
- Fencing: Full
Lot
- Size: 1 Acres
- Features: Back Yard, Cleared, Wooded, 1 Up to 2 Acres
Details
- Additional structures: Shed(s), Workshop
- Additional parcels included: 042-009-000-0158
- Parcel number: 0420090000134
Construction
Type & style
- Home type: SingleFamily
- Architectural style: Other,Traditional
- Property subtype: Single Family Residence
Materials
- Other
- Foundation: Block & Beam, Other
- Roof: Other
Condition
- New construction: No
- Year built: 1996
Utilities & green energy
- Sewer: Septic Tank
Green energy
- Energy efficient items: Lighting
Community & HOA
Location
- Region: New Caney
Financial & listing details
- Price per square foot: $212/sqft
- Tax assessed value: $69,105
- Annual tax amount: $3,339
- Date on market: 6/29/2026
- Listing terms: Cash,Conventional,FHA
- Ownership: Full Ownership
- Road surface type: Asphalt
Estimated market value
$305,100
$290,000 - $320,000
$1,762/mo
Price history
| Date | Event | Price |
|---|---|---|
| 6/29/2026 | Listed for sale | $309,000-0.3%$212/sqft |
Source:  HAR #41242664 Report a problem HAR #41242664 Report a problem | ||
| 6/20/2026 | Listing removed | $310,000$213/sqft |
Source: HAR #11600891 Report a problem | ||
| 10/10/2025 | Listed for sale | $310,000$213/sqft |
Source: HAR #11600891 Report a problem | ||
| 4/1/2024 | Listing removed | -- |
Source: HAR #79694124 Report a problem | ||
| 2/27/2024 | Listed for sale | $310,000+3.7%$213/sqft |
Source: HAR #79694124 Report a problem | ||
| 10/31/2022 | Listing removed | -- |
Source: HAR #78993668 Report a problem | ||
| 9/14/2022 | Pending sale | $299,000$205/sqft |
Source: HAR #78993668 Report a problem | ||
| 8/31/2022 | Listed for sale | $299,000$205/sqft |
Source: HAR #78993668 Report a problem | ||
| 7/11/2022 | Pending sale | $299,000$205/sqft |
Source: HAR #78993668 Report a problem | ||
| 7/6/2022 | Listed for sale | $299,000$205/sqft |
Source: HAR #78993668 Report a problem | ||
Public tax history
| Year | Property taxes | Tax assessment |
|---|---|---|
| 2025 | $435 +23.4% | $69,105 |
| 2024 | $353 +33.9% | $69,105 +66.7% |
| 2023 | $263 +49.9% | $41,463 +50% |
| 2022 | $176 | $27,642 |
| 2021 | -- | $27,642 |
| 2020 | $195 -1.7% | $27,642 |
| 2019 | $198 -32.9% | -- |
| 2018 | $295 | $13,821 |
| 2017 | $295 +0% | $13,821 |
| 2016 | $295 +56.6% | $13,821 +100% |
| 2015 | $188 | $6,911 -21.7% |
| 2014 | $188 | $8,821 |
Find assessor info on the county website
Monthly payment
Est. payment
Payment breakdown
Explore the cost of this home by adjusting the details. Changes won't be saved.Climate risks
Neighborhood: 77357
Nearby schools
GreatSchools rating
- 3/10Falcon Ridge Elementary SchoolGrades: K-5Distance: 5.9 mi
- 4/10Huffman Middle SchoolGrades: 6-8Distance: 7.5 mi
- 6/10Hargrave High SchoolGrades: 9-12Distance: 7.3 mi
Schools provided by the listing agent
- Elementary: Falcon Ridge Elementary School
- Middle: Huffman Middle School
- High: Hargrave High School
Source: HAR. This data may not be complete. We recommend contacting the local school district to confirm school assignments for this home.
- $12,2303 bd2 ba784 sqft143 Plum Grove Ct, New Caney, TX 77357Off Market
- $297,1006 bd4 ba3.3k sqft2541 Fm 1485, New Caney, TX 77357Off Market
- $343,6003 bd2 ba2k sqft2549 Plum Grove Rd, New Caney, TX 77357Off Market
- $82,113-- bd-- ba-- sqft2549 Plum Grove Rd, New Caney, TX 77357Off Market
- $957,200-- bd-- ba2.3k sqft31710 Fm 1485 Rd, New Caney, TX 77357Off Market
- $328,9003 bd2 ba1.9k sqft2535 Plum Grove Rd, New Caney, TX 77357Off Market
- $71,300-- bd-- ba672 sqft196 Plum Grove Ct, New Caney, TX 77357Off Market
- $22,992-- bd-- ba-- sqft2543 Plum Grove Rd, New Caney, TX 77357Off Market
A local agent can set up tours, give advice and negotiate with sellers.
A local lender can help you make sure your offer is ready when you are.
Similar homes
- $280,0003 bd2 ba1.4k sqft24254 Jane Ave, Porter, TX 77365For Sale
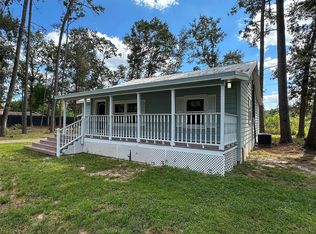 MLS ID #6923130, Julie Young, Allison James of Texas, LLC. HAR
 - $350,0004 bd2 ba1.7k sqft25979 Shade Tree Ln, Splendora, TX 77372For Sale
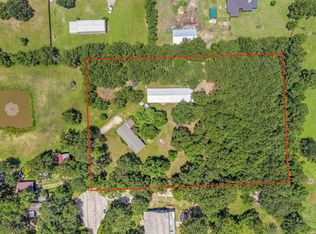 MLS ID #84937801, Matthew Guzman, RE/MAX Universal. HAR
 - $199,9003 bd2 ba1.4k sqft262 Magnolia Rd, New Caney, TX 77357For Sale
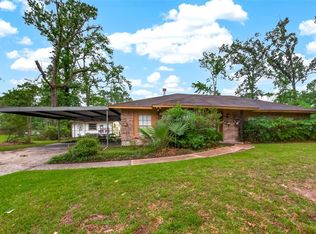 MLS ID #49402842, Cesar Espinoza, Equity Real Estate. HAR
 - $264,9994 bd2 ba1.9k sqft23594 Pine Forest Dr, New Caney, TX 77357For Sale
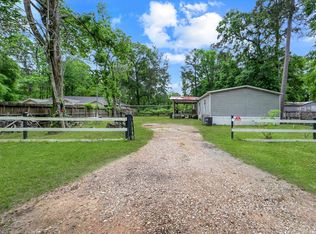 MLS ID #28620487, Luke Volz, eXp Realty, LLC. HAR
 - $250,0002 bd2 ba1k sqft123 White Oak Dr N, New Caney, TX 77357For SaleMLS ID #50923245, Brian Banning, LPT Realty, LLC. HAR
- $219,0003 bd2 ba1.2k sqft36 W Old Field Dr, Huffman, TX 77336For SaleMLS ID #93383264, Karina Soria, Vive Realty LLC. HAR
- $319,9003 bd2 ba1.8k sqft3119 Village Woods Dr, Kingwood, TX 77339For SaleMLS ID #13263271, Akeeta Thomas, Premier Elite Realty of Texas. HAR
- $295,0003 bd3 ba1.9k sqft1512 County Road 3709, Splendora, TX 77372For SaleMLS ID #7973731, Shelli Hinkson, Keller Williams Premier Realty. HAR
- $315,0003 bd2 ba1.7k sqft711 Antelope Dr, Crosby, TX 77532For SaleMLS ID #15408458, Sam Ferreri, Compass RE Texas, LLC - Houston. HAR
- $274,9003 bd2 ba1.3k sqft1311 Alpha Ln, Crosby, TX 77532For SaleMLS ID #63262036, Carolyn Adams, Adam's Texan Inc., Realtors. HAR
- $279,9003 bd2 ba1.6k sqft10978 Youpon St, Cleveland, TX 77328For SaleMLS ID #17222444, Lanell Duke, Evans and Associates. HAR
- $399,0003 bd2 ba1.5k sqft2 Magnolia Ln, Huffman, TX 77336For SaleMLS ID #16551767, Diana Rodriguez, Ruth Longoria, REALTORS. HAR
- $299,9953 bd2 ba1.8k sqft17041 Live Oak Cir, Porter, TX 77365For SaleMLS ID #33016671, Jay Thomas, eXp Realty LLC. HAR
- $275,0003 bd2 ba1.9k sqft445 County Road 3183, Cleveland, TX 77327For SaleMLS ID #72887751, Hazel Molberg-Kersh, RE/MAX Lake Livingston. HAR
- $198,0003 bd2 ba1.9k sqft21631 County Road 37492, Cleveland, TX 77327For SaleMLS ID #46588929, Donna Hovis, Energy Realty. HAR
- $269,9003 bd2 ba1.7k sqft26328 Cooperstown Way, Splendora, TX 77372For SaleMLS ID #15584525, Liz Stevens, JLA Realty. HAR
- $285,0003 bd2 ba1.7k sqft17502 Favor Bend Ct, Humble, TX 77396For SaleMLS ID #57637129, Karol Carballo, Cottage Gate Real Estate Group. HAR
- $229,9993 bd2 ba1.4k sqft103 County Road 370, Splendora, TX 77372For SaleMLS ID #25476893, Sandra Gomez, JLA Realty. HAR
- $298,0003 bd2 ba1.5k sqft16807 Castoff Ct, Crosby, TX 77532For SaleMLS ID #94134720, Patricia Ibarra, Vive Realty LLC. HAR
- $265,0003 bd2 ba1.2k sqft271 Trails End Dr, Cleveland, TX 77328For SaleMLS ID #75974588, Yulyana Rucoba, Prime Texas Properties. HAR
