Beautiful country property in one of the nation’s fastest-growing counties! UPDATED ELECTRICAL WIRING / HVAC/ DUCTS/ WATER HEATER/ ROOF!!!! Situated on a large corner lot, this home offers space inside and out with a 24x24 steel-frame workshop with concrete slab and an additional 24x20 storage shed, perfect for storage, hobbies, or projects. Enjoy relaxing on the expansive screened-in back porch. Inside, the living room features soaring ceilings, a brick fireplace. The kitchen includes hard-surface countertops, backsplash, and updated appliances, including refrigerator, dishwasher, and garbage disposal. Recent updates include all new double-pane windows, newer roof with ridge vents, new HVAC system, new water heater. Garage converted to game room but can easily be converted back. No MUD taxes and no HOA. Central water and aerobic septic. Easy access to SH 242, I-45, and The Woodlands, with shopping, dining, and entertainment nearby. THE SELLER IS VERY MOTIVATED AND WELCOMES ALL OFFERS.
For sale
$299,995
17041 Live Oak Cir, Porter, TX 77365
3beds
1,812sqft
Single Family Residence
Built in 1970
0.77 Acres Lot
$295,100 Zestimate®
$166/sqft
$-- HOA
What's special
Brick fireplaceExpansive screened-in back porchAll new double-pane windowsLarge corner lotKitchen includes hard-surface countertops
- 215 days
- 170
- 13
Zillow last checked:
Listing updated:
Listed by:
Jay Thomas TREC #0550416 832-889-5607,
eXp Realty LLC
Source: HAR,MLS#: 33016671
Facts & features
Interior
Bedrooms & bathrooms
- Bedrooms: 3
- Bathrooms: 2
- Full bathrooms: 2
Primary bedroom
- Level: First
- Area: 180
- Dimensions: 15x12
Bedroom
- Level: First
- Area: 154
- Dimensions: 11x14
Bedroom
- Level: First
- Area: 140
- Dimensions: 10x14
Dining room
- Level: First
- Area: 140
- Dimensions: 14x10
Game room
- Level: First
- Area: 361
- Dimensions: 19x19
Kitchen
- Level: First
- Area: 126
- Dimensions: 14x9
Living room
- Level: First
- Area: 432
- Dimensions: 24x18
Utility room
- Level: First
- Area: 45
- Dimensions: 5x9
Heating
- Natural Gas
Cooling
- Ceiling Fan(s), Electric
Appliances
- Included: ENERGY STAR Qualified Appliances, Disposal, Electric Oven, Electric Range, Dishwasher
- Laundry: Electric Dryer Hookup, Washer Hookup
Features
- Formal Entry/Foyer, High Ceilings, Vaulted Ceiling, All Bedrooms Down, En-Suite Bath, Primary Bed - 1st Floor, Split Plan, Walk-In Closet(s)
- Flooring: Carpet, Laminate, Tile
- Windows: Insulated/Low-E windows, Window Coverings
- Number of fireplaces: 1
- Fireplace features: Wood Burning
Interior area
- Total structure area: 1,812
- Total interior livable area: 1,812 sqft
Property
Parking
- Total spaces: 2
- Parking features: No Garage, Attached & Detached
- Carport spaces: 2
Features
- Stories: 1
- Patio & porch: Covered, Patio/Deck, Porch, Screened
- Exterior features: Back Green Space, Side Yard
- Fencing: None
Lot
- Size: 0.77 Acres
- Features: Back Yard, Cleared, Corner Lot, Subdivided, Wooded, 1/2 Up to 1 Acre
Details
- Additional structures: Shed(s), Workshop
- Parcel number: 119411
Construction
Type & style
- Home type: SingleFamily
- Architectural style: Traditional
- Property subtype: Single Family Residence
Materials
- Brick
- Foundation: Slab
- Roof: Composition
Condition
- New construction: No
- Year built: 1970
Utilities & green energy
- Sewer: Aerobic Septic, Public Sewer, Septic Tank
- Water: Public
Green energy
- Energy efficient items: Thermostat
Community & HOA
Community
- Subdivision: Live Oaks Estate
Location
- Region: Porter
Financial & listing details
- Price per square foot: $166/sqft
- Tax assessed value: $234,073
- Annual tax amount: $3,698
- Date on market: 3/12/2026
- Listing terms: Cash,Conventional,FHA,VA Loan
- Road surface type: Asphalt, Concrete
Estimated market value
$295,100
$280,000 - $310,000
$1,827/mo
Price history
| Date | Event | Price |
|---|---|---|
| 6/18/2026 | Price change | $299,995-4.8%$166/sqft |
Source:  HAR #33016671 Report a problem HAR #33016671 Report a problem | ||
| 6/10/2026 | Price change | $315,001+0%$174/sqft |
Source: HAR #33016671 Report a problem | ||
| 4/20/2026 | Price change | $315,000-3.1%$174/sqft |
Source: HAR #33016671 Report a problem | ||
| 3/12/2026 | Listed for sale | $325,000+124.3%$179/sqft |
Source: HAR #33016671 Report a problem | ||
| 8/16/2013 | Sold | -- |
Source: Agent Provided Report a problem | ||
| 6/16/2013 | Listed for sale | $144,900$80/sqft |
Source: Creighton Realty Partners, LLC #4246435 Report a problem | ||
Public tax history
| Year | Property taxes | Tax assessment |
|---|---|---|
| 2025 | $2,150 -10.8% | $234,073 +3.9% |
| 2024 | $2,412 +15.4% | $225,346 +10% |
| 2023 | $2,090 | $204,860 +0.8% |
| 2022 | -- | $203,170 +20% |
| 2021 | $2,673 +2.7% | $169,310 +5.4% |
| 2020 | $2,604 -4.9% | $160,690 -2.9% |
| 2019 | $2,737 -3.6% | $165,490 -0.2% |
| 2018 | $2,841 -0.5% | $165,840 -0.2% |
| 2017 | $2,856 +4.1% | $166,180 +9.4% |
| 2016 | $2,744 +0.6% | $151,860 +10% |
| 2015 | $2,726 | $138,050 -12.4% |
| 2014 | $2,726 | $157,670 +152% |
| 2013 | -- | $62,570 |
| 2012 | -- | $62,570 |
| 2011 | -- | $62,570 |
| 2010 | -- | $62,570 |
| 2009 | -- | $62,570 |
| 2008 | -- | $62,570 |
| 2007 | -- | $62,570 |
| 2006 | -- | $62,570 |
| 2005 | -- | $62,570 |
| 2004 | -- | $62,570 |
| 2003 | -- | $62,570 |
| 2002 | -- | $62,570 |
| 2001 | -- | $62,570 |
Find assessor info on the county website
Monthly payment
Est. payment
Payment breakdown
Explore the cost of this home by adjusting the details. Changes won't be saved.Climate risks
Neighborhood: 77365
Nearby schools
Schools provided by the listing agent
- Elementary: San Jacinto Elementary School (Conroe)
- Middle: Moorhead Junior High School
- High: Caney Creek High School
Source: HAR. This data may not be complete. We recommend contacting the local school district to confirm school assignments for this home.
- $235,2004 bd2 ba2k sqft17081 Live Oak Cir, Porter, TX 77365Off Market

- $210,400-- bd-- ba1.5k sqft19894 Live Oak Estates Dr, Porter, TX 77365Off Market
- $115,807-- bd1 ba1.4k sqft20008 Live Oak Estates Dr, Porter, TX 77365Off Market
- $139,000-- bd-- ba924 sqft19928 Live Oak Estates Dr, Porter, TX 77365Off Market
Similar homes
- $215,0004 bd2 ba1.4k sqft20180 Bobby Ln, Porter, TX 77365For Sale
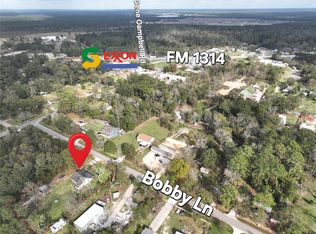 MLS ID #69084006, Veronica Reyes, Better Homes and Gardens Real Estate Gary Greene - Katy. HAR
 - $325,0003 bd3 ba1.8k sqft19904 Mercedell Dr, Porter, TX 77365For Sale
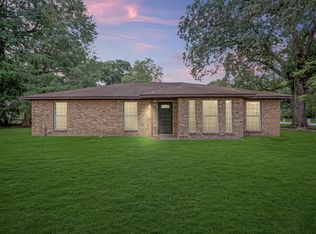 MLS ID #25944672, Matthew Guzman, RE/MAX Universal. HAR
 - $--3 bd2 ba1.5k sqft1907 N Roberson St, Conroe, TX 77301Auction
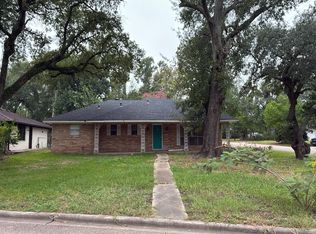 Auction.com 2
 - $318,9004 bd4 ba2.5k sqft24288 Maple Cir, Porter, TX 77365For Sale
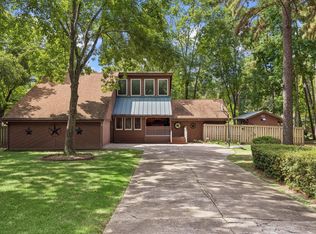 MLS ID #90222573, Joseph Adams, RE/MAX Universal. HAR
 - $299,9004 bd2 ba2.2k sqft2115 CHESTER FORT DR, Spring, TX 77373For Sale
 MLS ID #1995060, Celia Taylor TREC #723111, Option One Real Estate. LERA MLS
