LOCATION, LOCATION!! A HANDYMAN SPECIAL! Customize this 4/2 two-story home ideally situated on a shady half-acre in Tamina! MINUTES FROM SHENANDOAH & THE WOODLANDS! Here you have 2 bedrooms, 1 bath up and 2 bedrooms, 1 bath down, a huge covered front porch, open back deck, nice living/dining combo, quaint kitchen, a laundry room, den, PLUS a nice storage shed in the back! The possibilities are endless on this unrestricted property with public water. Minutes from The Woodlands Mall, Portofino shopping center, restaurants, I-45, the Grand Parkway and Hardy Toll Road. Schedule your private tour today.
For sale
$300,000
19160 Terri Ln, Conroe, TX 77385
4beds
1,920sqft
Single Family Residence
Built in 1984
0.5 Acres Lot
$293,600 Zestimate®
$156/sqft
$-- HOA
What's special
Shady half-acreOpen back deckQuaint kitchenHuge covered front porchLaundry room
- 137 days
- 855
- 50
Zillow last checked:
Listing updated:
Listed by:
Jerry Walker TREC #0400750 936-443-1241,
LPT Realty, LLC
Source: HAR,MLS#: 58532758
Facts & features
Interior
Bedrooms & bathrooms
- Bedrooms: 4
- Bathrooms: 2
- Full bathrooms: 2
Rooms
- Room types: Den, Utility Room
Bedroom
- Level: First
- Area: 169
- Dimensions: 13X13
Bedroom
- Level: Second
- Area: 168
- Dimensions: 14X12
Bedroom
- Level: Second
- Area: 154
- Dimensions: 14X11
Bedroom
- Level: First
- Area: 144
- Dimensions: 12X12
Other
- Level: First
- Area: 54
- Dimensions: 9X6
Other
- Level: Second
- Area: 168
- Dimensions: 14X12
Den
- Level: First
- Area: 299
- Dimensions: 23X13
Dining room
- Level: First
- Area: 153
- Dimensions: 17X9
Kitchen
- Level: First
- Area: 150
- Dimensions: 15X10
Living room
- Level: First
- Area: 208
- Dimensions: 16X13
Heating
- Window Unit
Cooling
- Ceiling Fan(s), Window Unit(s)
Appliances
- Included: Electric Oven, Gas Range
Features
- 2 Bedrooms Down, 2 Bedrooms Up
- Flooring: Carpet, Laminate, Tile
Interior area
- Total structure area: 1,920
- Total interior livable area: 1,920 sqft
Property
Features
- Stories: 2
Lot
- Size: 0.5 Acres
- Features: Subdivided, 1/4 Up to 1/2 Acre
Details
- Parcel number: 47389
Construction
Type & style
- Home type: SingleFamily
- Architectural style: Traditional
- Property subtype: Single Family Residence
Materials
- Cement Siding, Wood Siding
- Foundation: Pillar/Post/Pier
- Roof: Composition
Condition
- New construction: No
- Year built: 1984
Utilities & green energy
- Sewer: Septic Tank
- Water: Public
Community & HOA
Community
- Subdivision: Montg Co Sch Land
Location
- Region: Conroe
Financial & listing details
- Price per square foot: $156/sqft
- Tax assessed value: $126,047
- Annual tax amount: $1,686
- Date on market: 5/22/2026
- Listing terms: Cash,Conventional
- Exclusions: Gas Range, Refrigerator, Washer & Dryer
- Road surface type: Asphalt
Estimated market value
$293,600
$279,000 - $308,000
$2,029/mo
Price history
| Date | Event | Price |
|---|---|---|
| 5/22/2026 | Listed for sale | $300,000$156/sqft |
Source:  HAR #58532758 Report a problem HAR #58532758 Report a problem | ||
Public tax history
| Year | Property taxes | Tax assessment |
|---|---|---|
| 2025 | $571 +8.8% | $106,843 +10% |
| 2024 | $525 +12% | $97,130 +10% |
| 2023 | $469 | $88,300 +0.8% |
| 2022 | -- | $87,560 +20% |
| 2021 | $982 +10.6% | $72,970 +10% |
| 2020 | $888 +11.7% | $66,340 +10% |
| 2019 | $795 -3.8% | $60,310 |
| 2018 | $826 +5.8% | $60,310 +4.4% |
| 2017 | $781 +6% | $57,790 +10% |
| 2016 | $736 +7.7% | $52,540 +10% |
| 2015 | $684 | $47,760 +10% |
| 2014 | $684 | $43,420 +10% |
| 2013 | -- | $39,470 |
| 2012 | -- | $39,470 |
| 2011 | -- | $39,470 |
| 2010 | -- | $39,470 |
| 2009 | -- | $39,470 |
| 2008 | -- | $39,470 -26.3% |
| 2007 | -- | $53,530 +37.8% |
| 2006 | -- | $38,840 |
| 2005 | -- | $38,840 |
| 2004 | -- | $38,840 |
| 2003 | -- | $38,840 |
| 2002 | -- | $38,840 |
| 2001 | -- | $38,840 |
Find assessor info on the county website
Monthly payment
Est. payment
Payment breakdown
Explore the cost of this home by adjusting the details. Changes won't be saved.Climate risks
Neighborhood: 77385
Nearby schools
Schools provided by the listing agent
- Elementary: Houser Elementary School
- Middle: Irons Junior High School
- High: Oak Ridge High School
Source: HAR. This data may not be complete. We recommend contacting the local school district to confirm school assignments for this home.
Similar homes
- $299,9953 bd2 ba1.8k sqft17041 Live Oak Cir, Porter, TX 77365For Sale
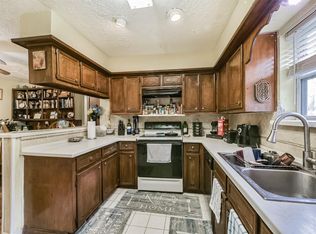 MLS ID #33016671, Jay Thomas, eXp Realty LLC. HAR
 - $269,9903 bd2 ba1.7k sqft25803 Timber Lakes Dr, Spring, TX 77380For Sale
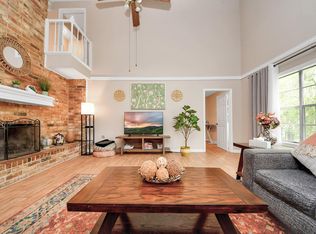 MLS ID #81444622, Tram Bui, Precious Realty & Mortgage. HAR
 - $271,9993 bd3 ba2.1k sqft21514 Bluebonnet Meadow Ln, Spring, TX 77388For Sale
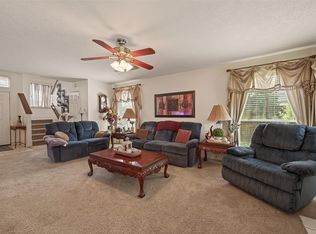 MLS ID #23447891, Mary Dover, NB Elite Realty. HAR
 - $299,9004 bd2 ba2.2k sqft2115 CHESTER FORT DR, Spring, TX 77373For Sale
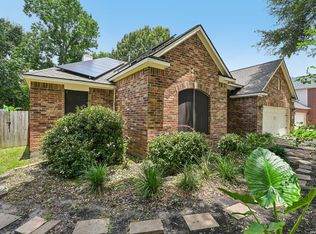
 MLS ID #1995060, Celia Taylor TREC #723111, Option One Real Estate. LERA MLS
