Welcome to this charming 4 bed, 2 bath home in a prime location near businesses and entertainment. Enjoy vaulted ceilings and a cozy fireplace in the living area. The kitchen boasts granite countertops for a modern touch. Step outside to a spacious backyard with a covered patio, perfect for gatherings. Don't miss the opportunity to make this your new home! Contact me to schedule a showing today.
For sale
$255,000
3546 Acorn Springs Ln, Spring, TX 77389
4beds
1,663sqft
Single Family Residence
Built in 1978
7,492 Square Feet Lot
$252,500 Zestimate®
$153/sqft
$42/mo HOA
What's special
Spacious backyardKitchen boasts granite countertopsCovered patioVaulted ceilings
- 9 days
- 137
- 14
Zillow last checked:
Listing updated:
Listed by:
Thomas Rodriguez TREC #0673048 832-452-7495,
Seven One Real Estate LLC
Source: HAR,MLS#: 70750597
Facts & features
Interior
Bedrooms & bathrooms
- Bedrooms: 4
- Bathrooms: 2
- Full bathrooms: 2
Primary bedroom
- Level: First
- Area: 168
- Dimensions: 14x12
Bedroom
- Level: First
- Area: 100
- Dimensions: 10x10
Bedroom
- Level: First
- Area: 140
- Dimensions: 14x10
Bedroom
- Level: First
- Area: 100
- Dimensions: 10x10
Heating
- Natural Gas
Cooling
- Electric
Appliances
- Included: Disposal, Electric Oven, Electric Range, Dishwasher
- Laundry: Gas Dryer Hookup, Washer Hookup
Features
- High Ceilings, All Bedrooms Down
- Flooring: Vinyl
- Number of fireplaces: 1
Interior area
- Total structure area: 1,663
- Total interior livable area: 1,663 sqft
Property
Parking
- Total spaces: 2
- Parking features: Attached
- Attached garage spaces: 2
Features
- Stories: 1
- Patio & porch: Patio/Deck
Lot
- Size: 7,492 Square Feet
- Features: Subdivided, 0 Up To 1/4 Acre
Details
- Additional structures: Shed(s)
- Parcel number: 1087620000020
Construction
Type & style
- Home type: SingleFamily
- Architectural style: Traditional
- Property subtype: Single Family Residence
Materials
- Brick, Wood Siding
- Foundation: Slab
- Roof: Composition
Condition
- New construction: No
- Year built: 1978
Utilities & green energy
- Water: Water District
Community & HOA
Community
- Subdivision: Forest North Sec 02 R/P
HOA
- Has HOA: Yes
- Amenities included: Basketball Court, Park, Picnic Area, Playground, Pool
- HOA fee: $506 annually
Location
- Region: Spring
Financial & listing details
- Price per square foot: $153/sqft
- Tax assessed value: $268,883
- Annual tax amount: $7,362
- Date on market: 11/4/2026
- Road surface type: Concrete
Estimated market value
$252,500
$240,000 - $265,000
$2,062/mo
Price history
| Date | Event | Price |
|---|---|---|
| 11/5/2026 | Listed for sale | $255,000$153/sqft |
Source:  HAR #70750597 Report a problem | ||
| 6/24/2026 | Listing removed | $255,000$153/sqft |
Source: HAR #70750597 Report a problem | ||
| 6/16/2026 | Listed for sale | $255,000$153/sqft |
Source: HAR #70750597 Report a problem | ||
| 6/8/2026 | Pending sale | $255,000$153/sqft |
Source: HAR #70750597 Report a problem | ||
| 5/20/2026 | Listed for sale | $255,000$153/sqft |
Source: HAR #70750597 Report a problem | ||
| 5/12/2026 | Pending sale | $255,000$153/sqft |
Source: HAR #70750597 Report a problem | ||
| 4/26/2026 | Listed for sale | $255,000+37.6%$153/sqft |
Source: HAR #70750597 Report a problem | ||
| 5/16/2020 | Listing removed | $185,357$111/sqft |
Source: StepStone Realty LLC #22678363 Report a problem | ||
| 2/21/2020 | Pending sale | $185,357$111/sqft |
Source: StepStone Realty LLC #22678363 Report a problem | ||
| 2/12/2020 | Listing removed | $1,695$1/sqft |
Source: StepStone Realty LLC #47764593 Report a problem | ||
| 2/12/2020 | Listed for sale | $185,357$111/sqft |
Source: StepStone Realty LLC #22678363 Report a problem | ||
| 1/3/2020 | Listed for rent | $1,695$1/sqft |
Source: Propertycare, LLC Report a problem | ||
Public tax history
| Year | Property taxes | Tax assessment |
|---|---|---|
| 2025 | $3,277 -4.4% | $268,883 +4.6% |
| 2024 | $3,428 +14% | $257,051 |
| 2023 | $3,006 -17.3% | $257,051 +15.9% |
| 2022 | $3,634 | $221,810 +11.3% |
| 2021 | -- | $199,292 +26.7% |
| 2020 | $3,432 +154.2% | $157,245 |
| 2019 | $1,350 -68.5% | $157,245 +13.5% |
| 2018 | $4,287 | $138,554 +5% |
| 2017 | $4,287 +5.6% | $131,945 +6.2% |
| 2016 | $4,061 +472.9% | $124,268 +13.5% |
| 2015 | $709 | $109,449 +7.3% |
| 2014 | $709 | $101,971 +21.3% |
| 2013 | -- | $84,081 -2.3% |
| 2012 | -- | $86,060 -11% |
| 2011 | -- | $96,661 |
| 2010 | -- | $96,661 -3.9% |
| 2009 | -- | $100,597 +2.1% |
| 2007 | -- | $98,508 +5.6% |
| 2006 | -- | $93,300 |
| 2005 | -- | $93,300 |
| 2004 | -- | $93,300 +3.9% |
| 2003 | -- | $89,800 +6.3% |
| 2002 | -- | $84,500 +7% |
| 2001 | -- | $79,000 +9.9% |
| 2000 | -- | $71,900 |
Find assessor info on the county website
Monthly payment
Est. payment
Payment breakdown
Explore the cost of this home by adjusting the details. Changes won't be saved.Climate risks
Neighborhood: 77389
Nearby schools
Schools provided by the listing agent
- Elementary: Zwink Elementary School
- Middle: Hildebrandt Intermediate School
- High: Klein Collins High School
Source: HAR. This data may not be complete. We recommend contacting the local school district to confirm school assignments for this home.

Similar homes
- $269,9003 bd2 ba1.6k sqft3638 Nutwood Ln, Spring, TX 77389For Sale
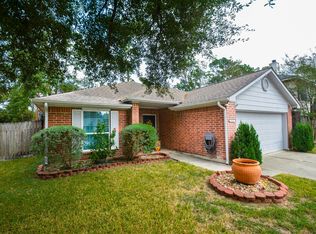 MLS ID #57882841, Patricia Schaefer, Accustar Realty. HAR
- $249,9004 bd2 ba1.6k sqft5226 Clarkston Ln, Spring, TX 77379For Sale
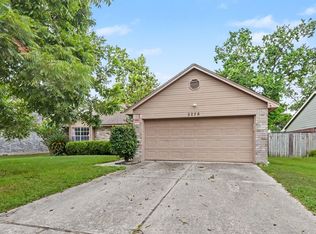 MLS ID #15168254, Eva Wolf, Orchard Brokerage. HAR
- $266,0003 bd2 ba1.7k sqft1018 Turnberry Park Ln, Spring, TX 77373For Sale
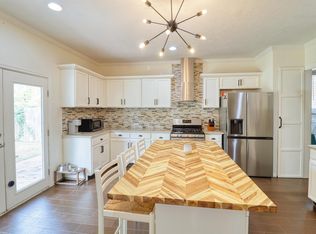 MLS ID #53389563, Stacy Sharp Gehring, Weichert, Realtors - The Murray Group. HAR
- $244,9003 bd2 ba1.7k sqft16222 Green Shade Dr, Houston, TX 77090For Sale
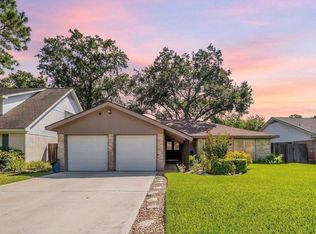 MLS ID #75909351, Angela Ritchey, Coldwell Banker Realty - Bellaire-Metropolitan. HAR
