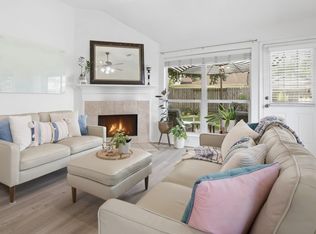
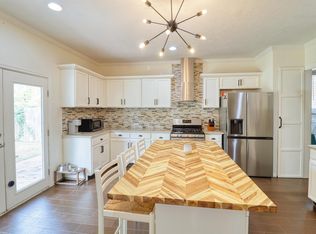
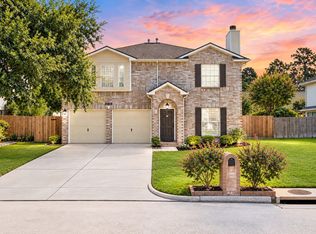
Immaculate! Shows like a model! Please Request FULL LIST OF UPDATES/FEATURES! Highlights: Porcelain Ceramic Tile Floor; Roof (6 yrs); Upgraded A/C Unit w/ French Drain Line, Air Ducts, Attic Tent Insulator by ARS, Nest Thermostat; Water Heater; Kitchen: Custom Two-Tone Cabinets w/Soft-Close Doors, Incredible Built-in Features, Granite Counters, Samsung Stainless appliances, Custom Sliding Barn Door to HUGE Pantry; Primary Suite w/Renewal by Anderson Custom Sound-Proofing Window w/Custom Darkening Blind, Beautifully updated En Suite including Custom Stone Shower w/Bench Seat, Closet w/Amazing Built-Ins; Custom Renewal by Anderson Front Door; Stone Accent Fireplace Wall w/New Mantle; Fully Updated Guest Bath; Door Frames; Baseboards; Lighting; Ceiling Fans; Metal Attic Stairs, Attic Flooring; Back Door, Screen Door, Treated Wood Pergola w/Ceiling Fan, Leaf Guard Front Gutters, Back Yard Fence; Neighborhood Amenities include Pool, Park, Pickleball; Klein ISD; Close to Everything! Hurry!
For sale
Price cut: $5K (10/28)
$269,900
3638 Nutwood Ln, Spring, TX 77389
3beds
1,680sqft
Single Family Residence
Built in 1997
6,642 Square Feet Lot
$266,200 Zestimate®
$161/sqft
$42/mo HOA
What's special
Fully updated guest bathCeiling fansGranite countersBack door screen doorDoor framesSamsung stainless appliancesIncredible built-in features
- 27 days
- 158
- 24
Zillow last checked:
Listing updated:
Listed by:
Patricia Schaefer TREC #0535788 281-221-2276,
Accustar Realty
Source: HAR,MLS#: 57882841
Facts & features
Interior
Bedrooms & bathrooms
- Bedrooms: 3
- Bathrooms: 2
- Full bathrooms: 2
Primary bedroom
- Level: First
- Area: 192
- Dimensions: 16x12
Bedroom
- Level: First
- Area: 120
- Dimensions: 12x10
Bedroom
- Level: First
- Area: 110
- Dimensions: 11x10
Family room
- Level: First
- Area: 300
- Dimensions: 20x15
Heating
- Natural Gas
Cooling
- Ceiling Fan(s), Electric
Appliances
- Included: Disposal, Gas Oven, Microwave, Gas Range, Dishwasher
- Laundry: Electric Dryer Hookup, Gas Dryer Hookup, Washer Hookup
Features
- All Bedrooms Down, En-Suite Bath, Walk-In Closet(s)
- Flooring: Carpet, Tile
- Number of fireplaces: 1
- Fireplace features: Gas
Interior area
- Total structure area: 1,680
- Total interior livable area: 1,680 sqft
Property
Parking
- Total spaces: 2
- Parking features: Attached, Garage Door Opener
- Attached garage spaces: 2
Features
- Stories: 1
- Patio & porch: Patio/Deck
- Fencing: Back Yard
Lot
- Size: 6,642 Square Feet
- Features: Subdivided, 0 Up To 1/4 Acre
Details
- Additional structures: Shed(s)
- Parcel number: 1129050000017
Construction
Type & style
- Home type: SingleFamily
- Architectural style: Traditional
- Property subtype: Single Family Residence
Materials
- Brick
- Foundation: Slab
- Roof: Composition
Condition
- New construction: No
- Year built: 1997
Utilities & green energy
- Water: Water District
Green energy
- Energy efficient items: HVAC
Community & HOA
Community
- Subdivision: Forest North Sec 03 R/P
HOA
- Has HOA: Yes
- Amenities included: Playground, Pool
- HOA fee: $506 annually
Location
- Region: Spring
Financial & listing details
- Price per square foot: $161/sqft
- Tax assessed value: $222,838
- Annual tax amount: $6,010
- Date on market: 10/19/2026
- Listing terms: Cash,Conventional,FHA,VA Loan
- Exclusions: Refer To List Of Excusions
- Road surface type: Concrete, Curbs
Estimated market value
$266,200
$253,000 - $280,000
$1,892/mo
Price history
| Date | Event | Price |
|---|---|---|
| 10/28/2026 | Price change | $269,900-1.8%$161/sqft |
Source:  HAR #57882841 Report a problem | ||
| 10/19/2026 | Listed for sale | $274,900$164/sqft |
Source: HAR #57882841 Report a problem | ||
Public tax history
| Year | Property taxes | Tax assessment |
|---|---|---|
| 2025 | $2,473 -10.3% | $222,838 +2.1% |
| 2024 | $2,758 +4.7% | $218,260 -7.4% |
| 2023 | $2,635 -19% | $235,789 +7.4% |
| 2022 | $3,254 | $219,513 +17.7% |
| 2021 | -- | $186,563 +13.4% |
| 2020 | $3,052 +172.5% | $164,513 +7.5% |
| 2019 | $1,120 -70.1% | $153,040 +9.2% |
| 2018 | $3,747 | $140,084 |
| 2017 | $3,747 +7.3% | $140,084 |
| 2016 | $3,492 +15.6% | $140,084 +7.8% |
| 2015 | $3,020 | $129,888 +13.2% |
| 2014 | $3,020 | $114,732 +16.8% |
| 2013 | -- | $98,193 -8.1% |
| 2012 | -- | $106,857 +9.7% |
| 2011 | -- | $97,407 |
| 2010 | -- | $97,407 -6.6% |
| 2009 | -- | $104,301 -9.5% |
| 2007 | -- | $115,227 +11.4% |
| 2006 | -- | $103,400 |
| 2005 | -- | $103,400 |
| 2004 | -- | $103,400 +6.4% |
| 2003 | -- | $97,200 +1.1% |
| 2002 | -- | $96,100 +1.4% |
| 2001 | -- | $94,800 +10% |
| 2000 | -- | $86,200 |
Find assessor info on the county website
Monthly payment
Est. payment
Payment breakdown
Explore the cost of this home by adjusting the details. Changes won't be saved.Climate risks
Neighborhood: 77389
Nearby schools
Schools provided by the listing agent
- Elementary: Zwink Elementary School
- Middle: Hildebrandt Intermediate School
- High: Klein Collins High School
Source: HAR. This data may not be complete. We recommend contacting the local school district to confirm school assignments for this home.

Similar homes
- $255,0004 bd2 ba1.6k sqft3546 Acorn Springs Ln, Spring, TX 77389For Sale
 MLS ID #70750597, Thomas Rodriguez, Seven One Real Estate LLC. HAR
- $275,0003 bd2 ba2.1k sqft803 Cypresswood Bough, Spring, TX 77373For Sale
 MLS ID #13115382, Blythe Kirkwood, Real Broker, LLC. HAR
- $266,0003 bd2 ba1.7k sqft1018 Turnberry Park Ln, Spring, TX 77373For Sale
 MLS ID #53389563, Stacy Sharp Gehring, Weichert, Realtors - The Murray Group. HAR
- $300,0003 bd3 ba2.2k sqft21814 Long Castle Dr, Spring, TX 77388For Sale
 MLS ID #74979100, Brandi Jackson, Berkshire Hathaway HomeServices Premier Properties. HAR
