Welcome to this beautifully updated home on a large lot with mature trees and a fenced back yard. The living room opens up to the kitchen and dining room, complete with a spacious pantry and granite countertops. The primary on suite boasts a walk-in closet, granite counter, and elegant tile floors. Relax on the full-length front porch or entertain on the covered back deck. New Central A/C & Heat unit and New Hot Water Heater installed 8/3/26. Enjoy easy access to dining, shopping, and entertainment just minutes away. Don't miss out on this gem - schedule your appointment today.
For sale
Price cut: $5K (8/3)
$274,900
10978 Youpon St, Cleveland, TX 77328
3beds
1,652sqft
Single Family Residence
Built in 1990
0.69 Acres Lot
$266,500 Zestimate®
$166/sqft
$6/mo HOA
What's special
Large lotGranite countertopsWalk-in closetMature treesFull-length front porchBeautifully updated homePrimary on suite
- 116 days
- 88
- 11
Zillow last checked:
Listing updated:
Listed by:
Lanell Duke TREC #0641110 936-328-3558,
Evans and Associates
Source: HAR,MLS#: 17222444
Facts & features
Interior
Bedrooms & bathrooms
- Bedrooms: 3
- Bathrooms: 2
- Full bathrooms: 2
Primary bedroom
- Level: First
- Area: 208
- Dimensions: 13X16
Bedroom
- Level: First
- Area: 144
- Dimensions: 12X12
Bedroom
- Level: First
- Area: 132
- Dimensions: 11X12
Living room
- Level: First
- Area: 352
- Dimensions: 16X22
Heating
- Electric
Cooling
- Ceiling Fan(s), Electric
Appliances
- Included: Dishwasher
Features
- All Bedrooms Down
- Flooring: Tile, Vinyl
Interior area
- Total structure area: 1,652
- Total interior livable area: 1,652 sqft
Property
Parking
- Total spaces: 2
- Parking features: Attached
- Attached garage spaces: 2
Features
- Stories: 1
- Patio & porch: Covered
- Fencing: Back Yard
Lot
- Size: 0.69 Acres
- Features: Corner Lot, 1/2 Up to 1 Acre
Details
- Parcel number: 126536
Construction
Type & style
- Home type: SingleFamily
- Architectural style: Ranch
- Property subtype: Single Family Residence
Materials
- Wood Siding
- Foundation: Pillar/Post/Pier
- Roof: Composition
Condition
- New construction: No
- Year built: 1990
Utilities & green energy
- Sewer: Septic Tank
- Water: Public
Community & HOA
Community
- Subdivision: North Woods 01
HOA
- HOA fee: $72 annually
Location
- Region: Cleveland
Financial & listing details
- Price per square foot: $166/sqft
- Tax assessed value: $230,000
- Annual tax amount: $4,336
- Date on market: 6/22/2026
- Listing terms: Cash,Conventional,FHA,USDA Loan,VA Loan
- Road surface type: Asphalt
Estimated market value
$266,500
$253,000 - $280,000
$1,575/mo
Price history
| Date | Event | Price |
|---|---|---|
| 8/3/2026 | Price change | $274,900-1.8%$166/sqft |
Source:  HAR #17222444 Report a problem HAR #17222444 Report a problem | ||
| 7/9/2026 | Price change | $279,900-1.8%$169/sqft |
Source: HAR #17222444 Report a problem | ||
| 6/22/2026 | Listed for sale | $284,900-12.6%$172/sqft |
Source: HAR #17222444 Report a problem | ||
| 2/17/2026 | Listing removed | $1,975$1/sqft |
Source:  HAR #18924825 Report a problem HAR #18924825 Report a problem | ||
| 1/4/2026 | Listed for rent | $1,975$1/sqft |
Source: HAR #18924825 Report a problem | ||
| 11/25/2024 | Listing removed | $1,975$1/sqft |
Source: HAR #82906739 Report a problem | ||
| 11/11/2024 | Listed for rent | $1,975$1/sqft |
Source: HAR #82906739 Report a problem | ||
| 11/11/2024 | Listing removed | $325,999$197/sqft |
Source: HAR #82704406 Report a problem | ||
| 10/11/2024 | Listed for sale | $325,999+117.3%$197/sqft |
Source: HAR #82704406 Report a problem | ||
| 5/24/2016 | Sold | -- |
Source: Agent Provided Report a problem | ||
| 3/21/2016 | Pending sale | $150,000$91/sqft |
Source: JLA Realty #34104648 Report a problem | ||
| 3/17/2016 | Listed for sale | $150,000$91/sqft |
Source: JLA Realty #34104648 Report a problem | ||
Public tax history
| Year | Property taxes | Tax assessment |
|---|---|---|
| 2025 | $4,336 -1.1% | $230,000 -13.8% |
| 2024 | $4,382 -12% | $266,724 -4.1% |
| 2023 | $4,983 | $278,020 +14.2% |
| 2022 | -- | $243,470 +24% |
| 2021 | $2,558 +0.5% | $196,300 +5.3% |
| 2020 | $2,547 +0.3% | $186,480 +2.7% |
| 2019 | $2,539 -10.2% | $181,500 +10% |
| 2018 | $2,828 +13.1% | $165,000 +10% |
| 2017 | $2,500 -12.4% | $150,000 -4.5% |
| 2016 | $2,854 +141% | $157,150 +10% |
| 2015 | $1,184 | $142,860 +1.6% |
| 2014 | $1,184 | $140,570 -3.7% |
| 2013 | -- | $145,920 |
| 2012 | -- | $145,920 |
| 2011 | -- | $145,920 -4.4% |
| 2010 | -- | $152,650 |
| 2009 | -- | $152,650 +7.9% |
| 2008 | -- | $141,430 +128.8% |
| 2007 | -- | $61,820 +1561.8% |
| 2004 | -- | $3,720 |
| 2002 | -- | $3,720 |
| 2001 | -- | $3,720 |
Find assessor info on the county website
Monthly payment
Est. payment
Payment breakdown
Explore the cost of this home by adjusting the details. Changes won't be saved.Climate risks
Neighborhood: 77328
Nearby schools
Schools provided by the listing agent
- Elementary: Piney Woods Elementary School
- Middle: Splendora Junior High
- High: Splendora High School
Source: HAR. This data may not be complete. We recommend contacting the local school district to confirm school assignments for this home.
Similar homes
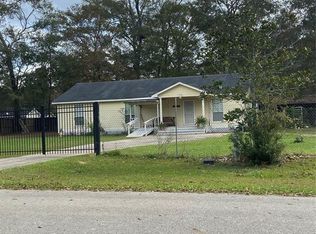
- $228,0003 bd2 ba1.2k sqft271 Trails End Dr, Cleveland, TX 77328For Sale
 MLS ID #44178552, Nicole Hohman, Nan & Company Properties - Corporate Office (Heights). HAR
 - $225,0004 bd2 ba1.2k sqft541 Trails End Dr, Cleveland, TX 77328For Sale
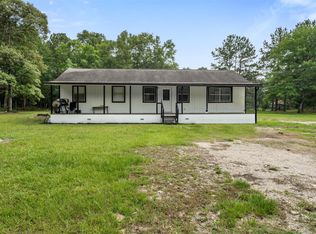 MLS ID #19878561, Melissa Garcia, Red Door Realty & Associates. HAR
 - $275,0003 bd2 ba1.9k sqft445 County Road 3183, Cleveland, TX 77327For Sale
 MLS ID #72887751, Hazel Molberg-Kersh, RE/MAX Lake Livingston. HAR
 - $280,0004 bd2 ba1.4k sqft16746 Main St, Splendora, TX 77372For Sale
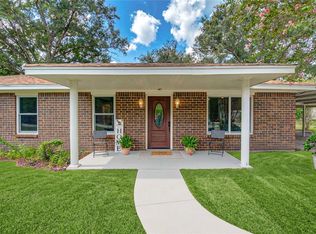 MLS ID #48169669, Korina Carnes, JLA Realty. HAR
