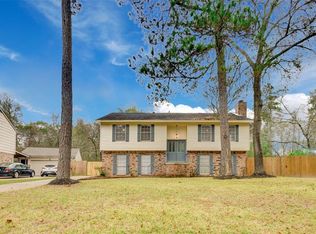
Wonderful one story home located in the pie of a small culdesac. Huge private backyard backs to the nature reserve and greenbelt leads directly to Creekwood Middle School. Never flooded! House offers vaulted ceiling in den and views of backyard. Formal dining is open to den and recently remodeled kitchen showcases new counters and updated cabinets. Large primary bedroom with views of backyard and walk in closet. Secondary bedrooms are spacious as well. This cozy home has recent windows and recent AC plus recent Furnace. Recent front door and sliding back door to patio. Enjoy your private backyard or spend hours in the front culdesac with the amazing neighbors! This home is move in ready!
For sale
$289,000
3235 Villagedale Dr, Humble, TX 77339
3beds
1,736sqft
Single Family Residence
Built in 1979
0.31 Acres Lot
$281,800 Zestimate®
$166/sqft
$31/mo HOA
What's special
Private backyardUpdated cabinetsNew countersSmall culdesacRecent windowsRecent furnaceRecently remodeled kitchen
- 22 days
- 179
- 17
Likely to sell faster than
Zillow last checked:
Listing updated:
Listed by:
Kim Fazzino TREC #0621247 713-899-8014,
eXp Realty LLC,
Greg Fazzino TREC #0648837 713-259-6940,
eXp Realty LLC
Source: HAR,MLS#: 27432834
Facts & features
Interior
Bedrooms & bathrooms
- Bedrooms: 3
- Bathrooms: 2
- Full bathrooms: 2
Primary bedroom
- Level: First
- Area: 266
- Dimensions: 19 x 14
Bedroom
- Level: First
- Area: 143
- Dimensions: 11 x 13
Bedroom
- Level: First
- Area: 132
- Dimensions: 11 x 12
Heating
- Natural Gas
Cooling
- Electric
Features
- Flooring: Carpet, Tile
- Number of fireplaces: 1
Interior area
- Total structure area: 1,736
- Total interior livable area: 1,736 sqft
Property
Parking
- Total spaces: 2
- Parking features: Attached
- Attached garage spaces: 2
Features
- Stories: 1
Lot
- Size: 0.31 Acres
- Features: Cul-De-Sac, 1/4 Up to 1/2 Acre
Details
- Parcel number: 1135500000009
Construction
Type & style
- Home type: SingleFamily
- Architectural style: Traditional
- Property subtype: Single Family Residence
Materials
- Brick, Wood Siding
- Foundation: Slab
- Roof: Composition
Condition
- New construction: No
- Year built: 1979
Utilities & green energy
- Sewer: Public Sewer
- Water: Public
Community & HOA
Community
- Subdivision: Hunters Ridge
HOA
- Has HOA: Yes
- HOA fee: $375 annually
Location
- Region: Humble
Financial & listing details
- Price per square foot: $166/sqft
- Tax assessed value: $264,803
- Annual tax amount: $6,243
- Date on market: 9/24/2026
- Listing terms: Cash,Conventional,FHA,VA Loan
Estimated market value
$281,800
$268,000 - $296,000
$1,947/mo
Price history
| Date | Event | Price |
|---|---|---|
| 9/24/2026 | Listed for sale | $289,000+25.7%$166/sqft |
Source:  HAR #27432834 Report a problem HAR #27432834 Report a problem | ||
| 7/5/2025 | Listing removed | $230,000$132/sqft |
Source: HAR #50727242 Report a problem | ||
| 6/22/2025 | Pending sale | $230,000$132/sqft |
Source: HAR #50727242 Report a problem | ||
| 6/16/2025 | Listed for sale | $230,000+35.3%$132/sqft |
Source: HAR #50727242 Report a problem | ||
| 3/2/2020 | Listing removed | $170,000$98/sqft |
Source: Opendoor Brokerage, LLC #14862180 Report a problem | ||
| 1/30/2020 | Pending sale | $170,000$98/sqft |
Source: Opendoor #14862180 Report a problem | ||
| 12/30/2019 | Listed for sale | $170,000$98/sqft |
Source: Opendoor Brokerage, LLC #14862180 Report a problem | ||
| 12/20/2019 | Pending sale | $170,000$98/sqft |
Source: Opendoor #14862180 Report a problem | ||
| 11/7/2019 | Price change | $170,000-2.9%$98/sqft |
Source: Opendoor #14862180 Report a problem | ||
| 10/10/2019 | Price change | $175,000-1.7%$101/sqft |
Source: Opendoor #14862180 Report a problem | ||
| 9/20/2019 | Price change | $178,000-1.1%$103/sqft |
Source: Opendoor #14862180 Report a problem | ||
| 9/5/2019 | Price change | $180,000-4.3%$104/sqft |
Source: Opendoor #14862180 Report a problem | ||
| 8/15/2019 | Price change | $188,000-2.1%$108/sqft |
Source: Opendoor #14862180 Report a problem | ||
| 8/1/2019 | Price change | $192,000-1.5%$111/sqft |
Source: Opendoor #14862180 Report a problem | ||
| 7/18/2019 | Price change | $195,000-1.5%$112/sqft |
Source: Opendoor #14862180 Report a problem | ||
| 6/26/2019 | Listed for sale | $198,000+65.1%$114/sqft |
Source: Opendoor Brokerage, LLC #14862180 Report a problem | ||
| 5/25/2010 | Sold | -- |
Source: Agent Provided Report a problem | ||
| 3/14/2010 | Price change | $119,900-3.3%$69/sqft |
Source: Judith Hopkins #80100502 Report a problem | ||
| 1/23/2010 | Listed for sale | $124,000$71/sqft |
Source: Keller Williams Realty #80100502 Report a problem | ||
Public tax history
| Year | Property taxes | Tax assessment |
|---|---|---|
| 2025 | $2,690 +11% | $264,803 +4.3% |
| 2024 | $2,423 -18.7% | $253,945 -1% |
| 2023 | $2,979 +26.6% | $256,422 +12.9% |
| 2022 | $2,354 | $227,175 +20.9% |
| 2021 | -- | $187,953 +6.3% |
| 2020 | $2,253 +1.4% | $176,829 +2.9% |
| 2019 | $2,220 -42.8% | $171,798 +27.3% |
| 2018 | $3,879 | $135,000 -17.6% |
| 2017 | $3,879 +10.2% | $163,822 +2.8% |
| 2016 | $3,521 +15.8% | $159,393 +10.4% |
| 2015 | $3,040 | $144,398 +16.5% |
| 2014 | $3,040 | $123,922 +8.3% |
| 2013 | -- | $114,444 |
| 2012 | -- | $114,444 |
| 2011 | -- | $114,444 |
| 2010 | -- | $114,444 -4.8% |
| 2009 | -- | $120,163 +1.7% |
| 2007 | -- | $118,164 +6.6% |
| 2006 | -- | $110,820 |
| 2005 | -- | $110,820 +2.9% |
| 2004 | -- | $107,700 +4.9% |
| 2003 | -- | $102,700 +15.5% |
| 2000 | -- | $88,900 |
Find assessor info on the county website
Monthly payment
Est. payment
Payment breakdown
Explore the cost of this home by adjusting the details. Changes won't be saved.Climate risks
Neighborhood: Kingwood
Nearby schools
Schools provided by the listing agent
- Elementary: Bear Branch Elementary School (Humble)
- Middle: Creekwood Middle School
- High: Kingwood High School
Source: HAR. This data may not be complete. We recommend contacting the local school district to confirm school assignments for this home.

Similar homes
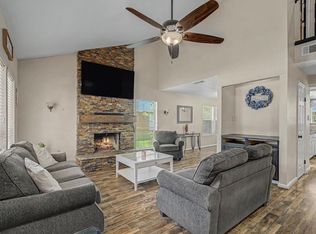
- $249,9993 bd3 ba1.6k sqft3235 Village Park Dr, Humble, TX 77339For Sale
 MLS ID #72309834, Joanna Tracy, JLA Realty. HAR
 - $262,0003 bd3 ba2k sqft3223 Holly Green Dr, Humble, TX 77339For Sale
 MLS ID #72327443, Nikol Markert, Martha Turner Sotheby's International Realty - Kingwood. HAR
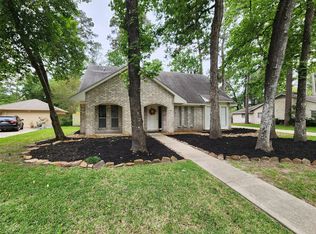
 - $319,9004 bd3 ba2.1k sqft2182 Tree Ln, Humble, TX 77339For Sale
 MLS ID #31030426, Miranda Castro, JLA Realty. HAR
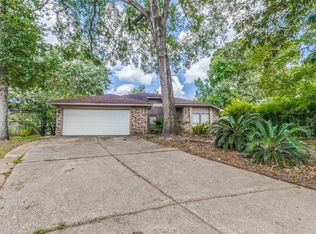
 - $235,0004 bd2 ba1.8k sqft2803 Parkwood Manor Dr, Humble, TX 77339For Sale
 MLS ID #79116199, Carlos Tejada, Premier Realty Group. HAR
