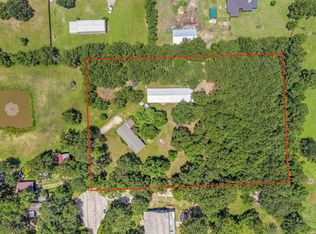
1.89 TAX RATE | 1.86 ACRES | CUL-DE-SAC LOT! Enjoy country living, space, and endless possibilities on this 1.86-acre property with access from both Whitetail Way and Shade Tree Lane. The spacious 28' x 72' manufactured home offers 4 bedrooms, 2 baths, and a versatile floor plan, with appliances included. The property features electrical hookups for up to 3 homes, plus water and sewer setups for 2 homes. Outside, you'll find a 24' x 35' RV carport with 10' legs, additional 24' x 35' carport, 12' x 24' shed with attached 24' x 8' lean-to, and a 90' x 90' stocked catfish pond. Cool off in the 24' diameter above-ground pool featuring a new liner, pump, dedicated electrical outlet, and approximately 4.5' deep. Easy access to I69, TX Highway 242, and Bush IAH. Convenient to shopping in Splendora and Valley Ranch. 35 miles from Downtown Houston!
For sale
Price cut: $10.1K (9/3)
$349,900
25991 Whitetail Way, Splendora, TX 77372
4beds
2,128sqft
Manufactured Home
Built in 2024
1.86 Acres Lot
$341,800 Zestimate®
$164/sqft
$-- HOA
What's special
- 38 days
- 139
- 18
Zillow last checked:
Listing updated:
Listed by:
Matthew Guzman TREC #0641134 281-650-0533,
RE/MAX Universal
Source: HAR,MLS#: 18143461
Facts & features
Interior
Bedrooms & bathrooms
- Bedrooms: 4
- Bathrooms: 2
- Full bathrooms: 2
Rooms
- Room types: Family Room, Utility Room
Primary bedroom
- Level: First
- Area: 195
- Dimensions: 15X13
Bedroom
- Level: First
- Area: 108
- Dimensions: 12X9
Bedroom
- Level: First
- Area: 143
- Dimensions: 13X11
Bedroom
- Level: First
- Area: 143
- Dimensions: 13X11
Breakfast
- Level: First
- Area: 104
- Dimensions: 13X8
Other
- Level: First
Family room
- Level: First
- Area: 182
- Dimensions: 14X13
Kitchen
- Level: First
Living room
- Level: First
- Area: 260
- Dimensions: 20X13
Utility room
- Level: First
Heating
- Electric
Cooling
- Electric
Appliances
- Included: Dryer, Refrigerator, Washer, Electric Oven, Microwave, Electric Range, Dishwasher
- Laundry: Electric Dryer Hookup, Washer Hookup
Features
- All Bedrooms Down, En-Suite Bath, Primary Bed - 1st Floor, Sitting Area, Walk-In Closet(s)
- Flooring: Vinyl
- Windows: Window Coverings
Interior area
- Total structure area: 2,128
- Total interior livable area: 2,128 sqft
Property
Parking
- Total spaces: 2
- Parking features: Additional Parking, Boat, Extra Driveway, RV Access/Parking, Detached Carport
- Carport spaces: 2
Features
- Stories: 1
- Patio & porch: Patio/Deck
- Exterior features: Back Green Space, Side Yard
- Has private pool: Yes
- Pool features: Above Ground
- Has view: Yes
- View description: Water
- Has water view: Yes
- Water view: Water
- Waterfront features: Pond
Lot
- Size: 1.86 Acres
- Features: Cleared, Cul-De-Sac, 1 Up to 2 Acres
Details
- Additional structures: Shed(s)
- Parcel number: 244861
Construction
Type & style
- Home type: MobileManufactured
- Architectural style: Other
- Property subtype: Manufactured Home
Materials
- Cement Siding
- Foundation: Pillar/Post/Pier
- Roof: Composition
Condition
- New construction: No
- Year built: 2024
Utilities & green energy
- Sewer: Public Sewer
- Water: Public
Green energy
- Energy efficient items: Thermostat, HVAC
Community & HOA
Community
- Subdivision: Deerbrook Village
Location
- Region: Splendora
Financial & listing details
- Price per square foot: $164/sqft
- Tax assessed value: $189,164
- Annual tax amount: $3,105
- Date on market: 8/21/2026
- Listing terms: Cash,Conventional,FHA,USDA Loan,VA Loan
- Exclusions: Tan Storage Building Furthest From The Home.
- Road surface type: Asphalt
Estimated market value
$341,800
$325,000 - $359,000
Not available
Price history
| Date | Event | Price |
|---|---|---|
| 9/3/2026 | Price change | $349,900-2.8%$164/sqft |
Source:  HAR #18143461 Report a problem HAR #18143461 Report a problem | ||
| 8/21/2026 | Listed for sale | $360,000$169/sqft |
Source: HAR #18143461 Report a problem | ||
Public tax history
| Year | Property taxes | Tax assessment |
|---|---|---|
| 2025 | $1,200 -15.1% | $164,718 +12.3% |
| 2024 | $1,413 +12.7% | $146,651 +5.8% |
| 2023 | $1,254 | $138,550 +0.6% |
| 2022 | -- | $137,740 +24.3% |
| 2021 | $1,871 -1.3% | $110,810 -0.1% |
| 2020 | $1,896 +142.5% | $110,890 +101.5% |
| 2019 | $782 -6.2% | $55,030 -1% |
| 2018 | $834 -1.8% | $55,580 -1% |
| 2017 | $849 +0.6% | $56,140 +5.2% |
| 2016 | $844 +3.6% | $53,360 +10% |
| 2015 | $814 | $48,510 -1.1% |
| 2014 | $814 | $49,070 -26.7% |
| 2013 | -- | $66,910 |
| 2012 | -- | $66,910 |
| 2011 | -- | $66,910 |
| 2010 | -- | $66,910 |
| 2009 | -- | $66,910 |
| 2008 | -- | $66,910 |
| 2007 | -- | $66,910 +13.2% |
| 2006 | -- | $59,100 |
| 2005 | -- | $59,100 |
| 2004 | -- | $59,100 |
| 2003 | -- | $59,100 |
| 2002 | -- | $59,100 |
| 2001 | -- | $59,100 |
Find assessor info on the county website
Monthly payment
Climate risks
Neighborhood: 77372
Nearby schools
Schools provided by the listing agent
- Elementary: Peach Creek Elementary School
- Middle: Splendora Junior High
- High: Splendora High School
Source: HAR. This data may not be complete. We recommend contacting the local school district to confirm school assignments for this home.
- $157,300-- bd-- ba1.1k sqft25983 Whitetail Way, Splendora, TX 77372Off Market
- $35,148-- bd-- ba-- sqft25994 Whitetail Way, Splendora, TX 77372Off Market
- $139,800-- bd-- ba1.2k sqft25994 Whitetail Way, Splendora, TX 77372Off Market
- $172,5003 bd2 ba1.3k sqft25962 Stillbrook Ln, Splendora, TX 77372Off Market

Similar homes
- $350,0004 bd2 ba1.7k sqft25979 Shade Tree Ln, Splendora, TX 77372For Sale
 MLS ID #84937801, Matthew Guzman, RE/MAX Universal. HAR
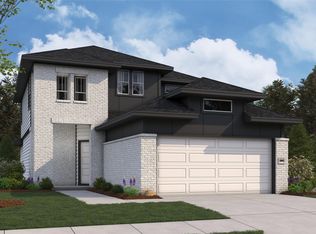
 - $356,0784 bd3 ba2k sqft25464 Honus Wagner Way, Splendora, TX 77372New Construction
 HAR
HAR - $--3 bd2 ba1.6k sqft15035 Memorial Dr, Splendora, TX 77372Auction
 ServiceLink Auction
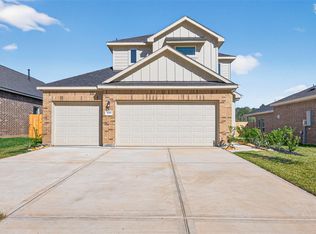
 - $355,6404 bd4 ba2.2k sqft26364 Cooperstown Way, Splendora, TX 77372New Construction
 MLS ID #96806319, Cameron Galatas, eXp Realty LLC. HAR
