The Meadowcrest floorplan offers space, comfort, and flexibility in a well-designed one-story layout featuring 4 bedrooms and 3 full bathrooms. The open-concept living area showcases high ceilings, luxury vinyl plank flooring, and a bright, inviting atmosphere. The kitchen blends style and functionality with granite countertops, a large island, gas range, ample cabinetry space, a large walking pantry, and an included moving package for added convenience. The primary suite features a walk-in shower and a large closet. Enjoy outdoor living with a covered front porch and a fully fenced back patio, perfect for relaxing or entertaining. This home also includes energy-efficient features and thoughtful upgrades throughout. Conveniently located just minutes from Valley Ranch Town Center, with easy access to shopping, dining, and entertainment. Conveniently positioned near Hwy 59 and the Grand Parkway, just 30 miles from IAH Airport and The Woodlands.
New construction
Price cut: $276 (7/21)
$282,900
25669 John Wayne Rd, Splendora, TX 77372
4beds
1,748sqft
Single Family Residence
Built in 2026
6,250 Square Feet Lot
$279,300 Zestimate®
$162/sqft
$25/mo HOA
What's special
High ceilingsFully fenced back patioLuxury vinyl plank flooringGranite countertopsBright inviting atmosphereLarge closetCovered front porch
- 157 days
- 16
- 1
Zillow last checked:
Listing updated:
Listed by:
Luvismin Hill TREC #0776648 832-210-5551,
Nan & Company Properties - Woodlands Office
Source: HAR,MLS#: 98041538
Facts & features
Interior
Bedrooms & bathrooms
- Bedrooms: 4
- Bathrooms: 3
- Full bathrooms: 3
Primary bedroom
- Level: First
- Area: 210
- Dimensions: 15x14
Bedroom
- Level: First
- Area: 100
- Dimensions: 10x10
Bedroom
- Level: First
- Area: 100
- Dimensions: 10x10
Bedroom
- Level: First
- Area: 100
- Dimensions: 10x10
Dining room
- Level: First
- Area: 144
- Dimensions: 16x9
Kitchen
- Level: First
- Area: 192
- Dimensions: 16x12
Living room
- Level: First
- Area: 208
- Dimensions: 16x13
Utility room
- Level: First
- Area: 56
- Dimensions: 8x7
Heating
- Natural Gas
Cooling
- Ceiling Fan(s), Electric
Appliances
- Included: ENERGY STAR Qualified Appliances, Water Heater, Disposal, Dryer, Refrigerator, Washer, Freestanding Oven, Gas Oven, Microwave, Free-Standing Range, Gas Range, Dishwasher
- Laundry: Electric Dryer Hookup, Gas Dryer Hookup, Washer Hookup
Features
- Formal Entry/Foyer, High Ceilings, Vaulted Ceiling, All Bedrooms Down
- Flooring: Carpet, Vinyl
- Doors: Insulated Doors
- Windows: Insulated/Low-E windows
Interior area
- Total structure area: 1,748
- Total interior livable area: 1,748 sqft
Property
Parking
- Total spaces: 2
- Parking features: Attached, Double-Wide Driveway
- Attached garage spaces: 2
Features
- Stories: 1
- Patio & porch: Covered, Porch
- Fencing: Back Yard,Full
Lot
- Size: 6,250 Square Feet
- Features: Subdivided, 0 Up To 1/4 Acre
Details
- Parcel number: 520479
Construction
Type & style
- Home type: SingleFamily
- Architectural style: Contemporary
- Property subtype: Single Family Residence
Materials
- Brick, Cement Siding
- Foundation: Slab
- Roof: Composition
Condition
- New construction: Yes
- Year built: 2026
Details
- Builder name: Key Prime Homes
Utilities & green energy
- Sewer: Public Sewer
- Water: Public
Green energy
- Green verification: ENERGY STAR Certified Homes, Environments for Living, HERS Index Score
- Energy efficient items: Thermostat, HVAC
Community & HOA
Community
- Subdivision: Hill And Dale Ranch
HOA
- Has HOA: Yes
- HOA fee: $300 annually
Location
- Region: Splendora
Financial & listing details
- Price per square foot: $162/sqft
- Tax assessed value: $25,000
- Annual tax amount: $677
- Date on market: 4/23/2026
- Listing terms: Cash,Conventional,FHA,Investor,USDA Loan,VA Loan
- Ownership: Full Ownership
- Road surface type: Asphalt
Estimated market value
$279,300
$265,000 - $293,000
$1,985/mo
Price history
| Date | Event | Price |
|---|---|---|
| 7/21/2026 | Price change | $282,900-0.1%$162/sqft |
Source:  HAR #98041538 Report a problem HAR #98041538 Report a problem | ||
| 4/23/2026 | Listed for sale | $283,176$162/sqft |
Source: HAR #98041538 Report a problem | ||
Public tax history
| Year | Property taxes | Tax assessment |
|---|---|---|
| 2025 | $446 -0.4% | $25,000 -50% |
| 2024 | $448 -48.5% | $50,000 |
| 2023 | $870 | $50,000 +900% |
| 2022 | -- | $5,000 |
Find assessor info on the county website
Monthly payment
Est. payment
Payment breakdown
Explore the cost of this home by adjusting the details. Changes won't be saved.Climate risks
Neighborhood: 77372
Nearby schools
Schools provided by the listing agent
- Elementary: Timber Lakes Elementary School
- Middle: Splendora Junior High
- High: Splendora High School
Source: HAR. This data may not be complete. We recommend contacting the local school district to confirm school assignments for this home.
- $--3 bd2 ba1.4k sqft25669 Roy Rogers Rd, Splendora, TX 77372Sold
- $264,9004 bd3 ba1.5k sqft25673 John Wayne Rd, Splendora, TX 77372New Construction

- $239,9003 bd2 ba1.3k sqft25665 John Wayne Rd, Splendora, TX 77372New Construction

- $282,9004 bd3 ba1.7k sqft25661 John Wayne Rd, Splendora, TX 77372New Construction
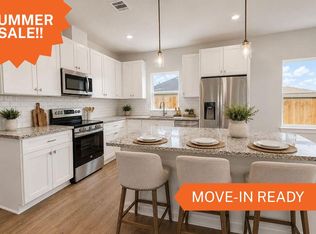
Similar homes
- $264,9004 bd3 ba1.5k sqft25673 John Wayne Rd, Splendora, TX 77372New ConstructionMLS ID #40414539, Luvismin Hill, Nan & Company Properties - Woodlands Office. HAR
- $282,9004 bd3 ba1.7k sqft25661 John Wayne Rd, Splendora, TX 77372New ConstructionMLS ID #70222187, Russell Huff, Nan & Company Properties - Corporate Office (Heights). HAR
- $254,9004 bd3 ba1.5k sqft25685 John Wayne Rd, Splendora, TX 77372New Construction
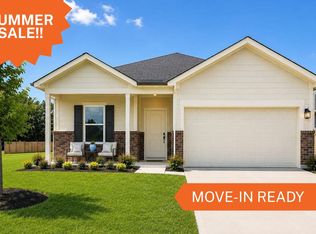 MLS ID #50209859, Russell Huff, Nan & Company Properties - Corporate Office (Heights). HAR
 - $275,0654 bd4 ba1.7k sqft15936 Cy Young Ct, Splendora, TX 77372New Construction
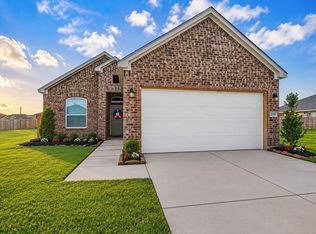 MLS ID #29577718, Cameron Galatas, eXp Realty LLC. HAR
