Discover this new construction home by Key Prime Homes in the welcoming Hill and Dale Ranch community! The Ashford is a 1-story offering 4 bedrooms, 3 baths, and approximately 1,589 sq. ft. of open living space filled with natural light, high ceilings and a clean, modern aesthetic. At the heart of the home, the kitchen shines with granite countertops, a spacious island, gas range, stainless steel appliances, undermount sink, abundant cabinetry, and a large walk-in pantry—perfect for both everyday living and entertaining. The primary suite is a peaceful retreat, featuring a generous walk-in closet and a spa-inspired bath with walk-in shower. A true retreat.
Ideally located just minutes from Valley Ranch Town Center, with easy access to Hwy 59 and the Grand Parkway, and a convenient drive to George Bush Intercontinental Airport and The Woodlands for shopping, dining, and entertainment.
New construction
Price cut: $463 (7/21)
$264,900
25673 John Wayne Rd, Splendora, TX 77372
4beds
1,589sqft
Single Family Residence
Built in 2026
5,505 Square Feet Lot
$261,500 Zestimate®
$167/sqft
$25/mo HOA
What's special
Clean modern aestheticHigh ceilingsFilled with natural lightStainless steel appliancesGenerous walk-in closetUndermount sinkSpacious island
- 154 days
- 21
- 3
Zillow last checked:
Listing updated:
Listed by:
Luvismin Hill TREC #0776648 832-210-5551,
Nan & Company Properties - Woodlands Office
Source: HAR,MLS#: 40414539
Facts & features
Interior
Bedrooms & bathrooms
- Bedrooms: 4
- Bathrooms: 3
- Full bathrooms: 3
Primary bedroom
- Level: First
- Area: 168
- Dimensions: 14x12
Bedroom
- Level: First
- Area: 100
- Dimensions: 10x10
Bedroom
- Level: First
- Area: 81
- Dimensions: 9x9
Bedroom
- Level: First
- Area: 81
- Dimensions: 9x9
Other
- Level: First
- Area: 81
- Dimensions: 9x9
Other
- Level: First
Other
- Level: First
Other
- Level: First
Kitchen
- Level: First
- Area: 187
- Dimensions: 17x11
Living room
- Level: First
- Area: 238
- Dimensions: 17x14
Primary bath
- Level: First
Utility room
- Level: First
- Area: 49
- Dimensions: 7x7
Heating
- Natural Gas
Cooling
- Ceiling Fan(s), Electric
Appliances
- Included: ENERGY STAR Qualified Appliances, Disposal, Dryer, Refrigerator, Washer, Gas Oven, Microwave, Gas Range, Dishwasher
- Laundry: Electric Dryer Hookup, Gas Dryer Hookup
Features
- High Ceilings, All Bedrooms Down
- Flooring: Carpet, Vinyl
Interior area
- Total structure area: 1,589
- Total interior livable area: 1,589 sqft
Property
Parking
- Total spaces: 2
- Parking features: Attached
- Attached garage spaces: 2
Features
- Stories: 1
- Patio & porch: Covered
- Exterior features: Sprinkler System
- Fencing: Full
Lot
- Size: 5,505 Square Feet
- Features: Subdivided, 0 Up To 1/4 Acre
Details
- Parcel number: 58020021100
Construction
Type & style
- Home type: SingleFamily
- Architectural style: Contemporary
- Property subtype: Single Family Residence
Materials
- Wood Siding
- Foundation: Slab
- Roof: Composition
Condition
- New construction: Yes
- Year built: 2026
Details
- Builder name: Key Prime Homes
Utilities & green energy
- Sewer: Public Sewer
- Water: Public
Green energy
- Green verification: ENERGY STAR Certified Homes, HERS Index Score
- Energy efficient items: Thermostat
Community & HOA
Community
- Subdivision: Hill And Dale Ranch
HOA
- Has HOA: Yes
- HOA fee: $300 annually
Location
- Region: Splendora
Financial & listing details
- Price per square foot: $167/sqft
- Tax assessed value: $25,000
- Annual tax amount: $446
- Date on market: 4/27/2026
- Listing terms: Cash,Conventional,FHA,Investor,USDA Loan,VA Loan
- Ownership: Full Ownership
- Road surface type: Asphalt
Estimated market value
$261,500
$248,000 - $275,000
$1,869/mo
Price history
| Date | Event | Price |
|---|---|---|
| 7/21/2026 | Price change | $264,900-0.2%$167/sqft |
Source:  HAR #40414539 Report a problem HAR #40414539 Report a problem | ||
| 4/27/2026 | Listed for sale | $265,363$167/sqft |
Source: HAR #40414539 Report a problem | ||
Public tax history
| Year | Property taxes | Tax assessment |
|---|---|---|
| 2025 | $446 -0.4% | $25,000 -50% |
| 2024 | $448 -48.5% | $50,000 |
| 2023 | $870 | $50,000 +900% |
| 2022 | -- | $5,000 |
Find assessor info on the county website
Monthly payment
Est. payment
Payment breakdown
Explore the cost of this home by adjusting the details. Changes won't be saved.Climate risks
Neighborhood: 77372
Nearby schools
Schools provided by the listing agent
- Elementary: Timber Lakes Elementary School
- Middle: Splendora Junior High
- High: Splendora High School
Source: HAR. This data may not be complete. We recommend contacting the local school district to confirm school assignments for this home.
Similar homes
- $254,9004 bd3 ba1.5k sqft25685 John Wayne Rd, Splendora, TX 77372New Construction
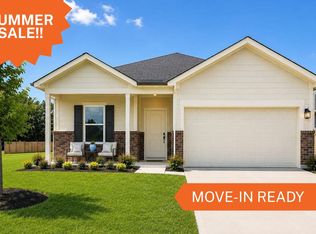 MLS ID #50209859, Russell Huff, Nan & Company Properties - Corporate Office (Heights). HAR
 - $282,9004 bd3 ba1.7k sqft25669 John Wayne Rd, Splendora, TX 77372New Construction
 MLS ID #98041538, Luvismin Hill, Nan & Company Properties - Woodlands Office. HAR
 - $282,9004 bd3 ba1.7k sqft25661 John Wayne Rd, Splendora, TX 77372New Construction
 MLS ID #70222187, Russell Huff, Nan & Company Properties - Corporate Office (Heights). HAR
 - $239,9003 bd2 ba1.3k sqft25665 John Wayne Rd, Splendora, TX 77372New Construction
 MLS ID #21525151, Luvismin Hill, Nan & Company Properties - Woodlands Office. HAR
