Welcome to this beautiful, move-in ready home in the desirable Granger Pines community! Built in 2024, this single-story home features 3 bedrooms, 2 full baths, a private study that can also serve as a 4th bedroom, and an open-concept layout perfect for everyday living and entertaining. The spacious kitchen offers granite countertops, a large center island, corner pantry, and plenty of cabinet space while opening to the dining and living areas. The primary suite features a generous walk-in closet and private bath, while the secondary bedrooms offer plenty of space and comfort. Enjoy the covered back patio and fully fenced backyard, perfect for relaxing or entertaining. Complete with an attached 2-car garage and a convenient location with easy access to nearby shopping, dining, and major roadways. Don’t miss the opportunity to make this beautiful home yours!
New construction
$279,900
16866 Bristle Cone Way, Conroe, TX 77302
4beds
1,942sqft
Single Family Residence
Built in 2024
6,311 Square Feet Lot
$274,900 Zestimate®
$144/sqft
$54/mo HOA
What's special
- 50 days
- 34
- 6
Zillow last checked:
Listing updated:
Listed by:
Rosalinda Sierra TREC #0516853 281-386-5870,
Sierra Group Realty
Source: HAR,MLS#: 44319728
Facts & features
Interior
Bedrooms & bathrooms
- Bedrooms: 4
- Bathrooms: 2
- Full bathrooms: 2
Primary bedroom
- Level: First
- Area: 182
- Dimensions: 13 x 14
Bedroom
- Level: First
- Area: 100
- Dimensions: 10x10
Bedroom
- Level: First
- Area: 168
- Dimensions: 12X14
Bedroom
- Level: First
- Area: 100
- Dimensions: 10x10
Other
- Level: First
- Area: 110
- Dimensions: 10x11
Family room
- Level: First
- Area: 182
- Dimensions: 13x14
Kitchen
- Level: First
- Area: 156
- Dimensions: 12x13
Heating
- Natural Gas
Cooling
- Electric
Appliances
- Included: Disposal, Microwave, Dishwasher
Features
- All Bedrooms Down, Walk-In Closet(s)
Interior area
- Total structure area: 1,942
- Total interior livable area: 1,942 sqft
Property
Parking
- Total spaces: 2
- Parking features: Attached
- Attached garage spaces: 2
Features
- Stories: 1
- Fencing: Back Yard
Lot
- Size: 6,311 Square Feet
- Features: Cleared, 0 Up To 1/4 Acre
Details
- Parcel number: 548337
Construction
Type & style
- Home type: SingleFamily
- Architectural style: Traditional
- Property subtype: Single Family Residence
Materials
- Brick
- Foundation: Slab
- Roof: Composition
Condition
- New construction: Yes
- Year built: 2024
Details
- Builder name: Century Communities
Utilities & green energy
- Sewer: Public Sewer
- Water: Public
Community & HOA
Community
- Subdivision: Granger Pines
HOA
- Has HOA: Yes
- HOA fee: $650 annually
Location
- Region: Conroe
Financial & listing details
- Price per square foot: $144/sqft
- Tax assessed value: $254,186
- Annual tax amount: $7,447
- Date on market: 8/25/2026
Estimated market value
$274,900
$261,000 - $289,000
$2,279/mo
Price history
| Date | Event | Price |
|---|---|---|
| 8/26/2026 | Listed for sale | $279,900+5.6%$144/sqft |
Source:  HAR #44319728 Report a problem HAR #44319728 Report a problem | ||
| 9/6/2024 | Listing removed | $264,990$136/sqft |
Source: HAR #27741956 Report a problem | ||
| 7/31/2024 | Pending sale | $264,990$136/sqft |
Source: HAR #27741956 Report a problem | ||
| 5/25/2024 | Price change | $264,990-4.9%$136/sqft |
Source:  Century Communities Report a problem Century Communities Report a problem | ||
| 5/15/2024 | Listed for sale | $278,740$144/sqft |
Source: Century Communities Report a problem | ||
Public tax history
| Year | Property taxes | Tax assessment |
|---|---|---|
| 2025 | $4,016 +495.8% | $254,186 +498.1% |
| 2024 | $674 | $42,500 |
Find assessor info on the county website
Monthly payment
Est. payment
Payment breakdown
Explore the cost of this home by adjusting the details. Changes won't be saved.Climate risks
Neighborhood: 77302
Nearby schools
Schools provided by the listing agent
- Elementary: Hope Elementary School (Conroe)
- Middle: Moorhead Junior High School
- High: Caney Creek High School
Source: HAR. This data may not be complete. We recommend contacting the local school district to confirm school assignments for this home.

Similar homes
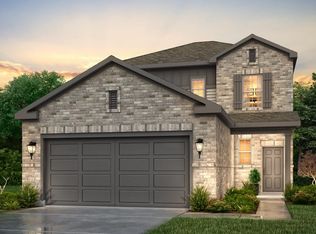
- $249,9004 bd2 ba1.5k sqft16759 Needlepoint Dr, Conroe, TX 77302New Construction
 MLS ID #21346962, Jared Turner, Century Communities. HAR
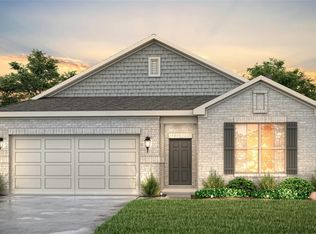
 - $235,0003 bd3 ba2k sqft16761 Bristle Cone Way, Conroe, TX 77302For Sale
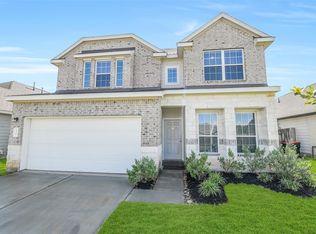 MLS ID #11206945, Grace Felefli, HomeSmart. HAR
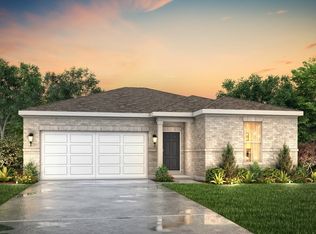
 - $288,9903 bd2 ba1.6k sqft14029 Granger Pointe Ln, Conroe, TX 77302New Construction
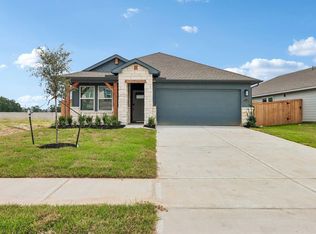 HAR
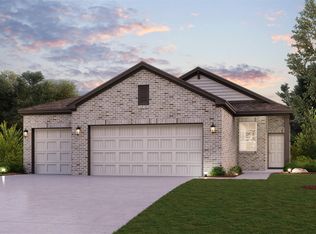
HAR - $199,0003 bd2 ba1.2k sqft16909 Needlepoint Dr, Conroe, TX 77302For Sale
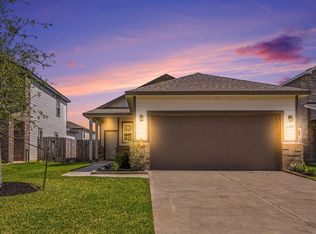 MLS ID #17771370, Charlotte Olivares, Better Homes and Gardens Real Estate Gary Greene - Cypress. HAR
