Welcome home to this beautifully maintained one-story brick beauty in Grangerland! This move-in-ready home offers an open-concept layout perfect for everyday living. The kitchen features granite countertops, white cabinetry, a spacious island with breakfast bar seating, and stainless steel appliances including a gas range, flowing into the dining area and inviting living room.The private primary suite boasts a spa-like en-suite bath with dual granite vanities and a walk-in shower. Secondary bedrooms offer flexibility for family or guests, while a flex room provides a work-from-home setup. Enjoy a separate laundry room, luxury vinyl plank flooring, and an attached 3-car garage. Step outside to a covered front porch and fenced backyard. Located in a desirable community close to shopping, dining, and major highways — don't miss this opportunity!
For sale
$215,000
16862 Bristle Cone Way, Conroe, TX 77302
4beds
1,544sqft
Single Family Residence
Built in 2024
6,276 Square Feet Lot
$-- Zestimate®
$139/sqft
$54/mo HOA
What's special
Stainless steel appliancesLuxury vinyl plank flooringGranite countertopsDual granite vanitiesSpa-like en-suite bathFenced backyardCovered front porch
- 1 day
- 250
- 21
Zillow last checked:
Listing updated:
Listed by:
Lana Sims TREC #0642965 832-246-7306,
Inked Real Estate
Source: HAR,MLS#: 11860385
Facts & features
Interior
Bedrooms & bathrooms
- Bedrooms: 4
- Bathrooms: 2
- Full bathrooms: 2
Rooms
- Room types: Utility Room
Primary bedroom
- Level: First
- Area: 195
- Dimensions: 15x13
Bedroom
- Level: First
- Area: 130
- Dimensions: 13x10
Bedroom
- Level: First
- Area: 143
- Dimensions: 11x13
Bedroom
- Level: First
- Area: 140
- Dimensions: 14x10
Breakfast
- Level: First
- Area: 64
- Dimensions: 8x8
Kitchen
- Level: First
- Area: 140
- Dimensions: 14x10
Living room
- Level: First
- Area: 288
- Dimensions: 18x16
Heating
- Natural Gas
Cooling
- Electric
Appliances
- Included: Disposal, Freestanding Oven, Microwave, Free-Standing Range, Dishwasher
Features
- All Bedrooms Down
- Flooring: Carpet, Laminate
Interior area
- Total structure area: 1,544
- Total interior livable area: 1,544 sqft
Property
Parking
- Total spaces: 3
- Parking features: Attached
- Attached garage spaces: 3
Features
- Stories: 1
- Fencing: Back Yard
Lot
- Size: 6,276 Square Feet
- Features: Subdivided, 0 Up To 1/4 Acre
Details
- Parcel number: 548338
- Special conditions: Short Sale
Construction
Type & style
- Home type: SingleFamily
- Architectural style: Traditional
- Property subtype: Single Family Residence
Materials
- Brick, Vinyl Siding
- Foundation: Slab
- Roof: Composition
Condition
- New construction: No
- Year built: 2024
Utilities & green energy
- Water: Water District
Community & HOA
Community
- Subdivision: Granger Pines
HOA
- Has HOA: Yes
- HOA fee: $650 annually
Location
- Region: Conroe
Financial & listing details
- Price per square foot: $139/sqft
- Tax assessed value: $221,870
- Annual tax amount: $6,909
- Date on market: 9/6/2026
- Listing terms: Cash,Conventional,FHA,VA Loan
Estimated market value
Not available
Estimated sales range
Not available
$1,980/mo
Price history
| Date | Event | Price |
|---|---|---|
| 9/6/2026 | Listed for sale | $215,000-20.7%$139/sqft |
Source:  HAR #11860385 Report a problem HAR #11860385 Report a problem | ||
| 11/21/2023 | Listing removed | -- |
Source:  Century Communities Report a problem Century Communities Report a problem | ||
| 11/20/2023 | Listed for sale | $271,240$176/sqft |
Source: Century Communities Report a problem | ||
| 11/12/2023 | Listing removed | -- |
Source: Century Communities Report a problem | ||
| 11/10/2023 | Listed for sale | $271,240$176/sqft |
Source: Century Communities Report a problem | ||
Public tax history
| Year | Property taxes | Tax assessment |
|---|---|---|
| 2025 | $3,505 +420.1% | $221,870 +422% |
| 2024 | $674 | $42,500 |
Find assessor info on the county website
Monthly payment
Est. payment
Payment breakdown
Explore the cost of this home by adjusting the details. Changes won't be saved.Climate risks
Neighborhood: 77302
Nearby schools
Schools provided by the listing agent
- Elementary: Hope Elementary School (Conroe)
- Middle: Moorhead Junior High School
- High: Caney Creek High School
Source: HAR. This data may not be complete. We recommend contacting the local school district to confirm school assignments for this home.
Similar homes
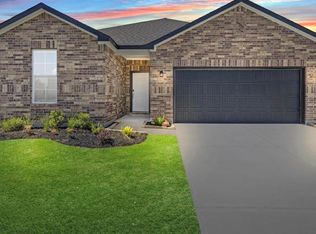
- $220,0004 bd2 ba1.5k sqft17104 Coulter Pine Ct, Conroe, TX 77302For Sale
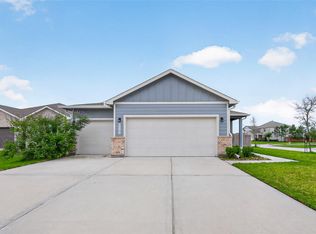 MLS ID #25486373, Anita Bruney, Watkins Realty LLC. HAR
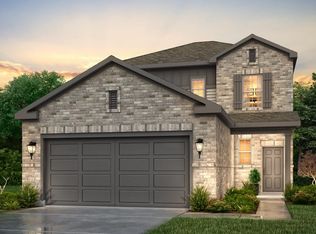
 - $259,0004 bd3 ba1.9k sqft14242 W Pine Heart Dr, Conroe, TX 77302For Sale
 MLS ID #4361362, Dan Gad, eXp Realty LLC. HAR
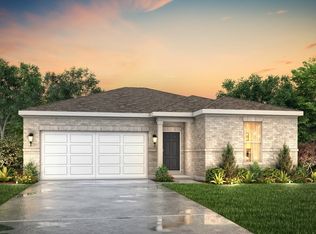
 - $220,5003 bd2 ba1.3k sqft16826 Short Pines Dr, Conroe, TX 77302For Sale
 MLS ID #79932903, Juliette Wooden, Garza International Properties. HAR
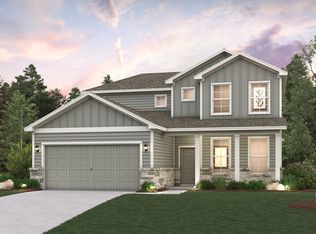
 - $223,0903 bd2 ba1.5k sqft14114 Sandy Pines Ct, Conroe, TX 77302For Sale
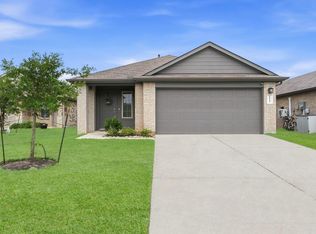 MLS ID #92710568, Julie Huffman, Layne Realty, LLC. HAR
