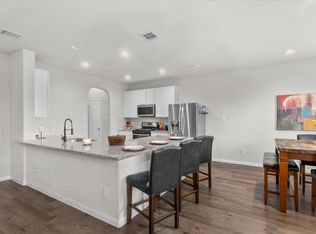
Move-in ready with UPGRADES BEYOND THE BUILDER STANDARD, this home offers a functional layout, generous room sizes, and thoughtful improvements throughout. The open-concept living, dining, and kitchen areas flow seamlessly together, creating a spacious setting for everyday living and entertaining. CUSTOM SURROUND SOUND WIRING in the living room is ready for your home theater setup. Upstairs, the oversized primary suite features TWO WALK-IN CLOSETS and a spacious ensuite bath, while the secondary bedrooms provide ample space and storage. Additional upgrades include WHOLE-HOUSE GUTTERS, an INSULATED GARAGE DOOR, a SMART THERMOSTAT, and CUSTOM BUILT-IN SHELVING throughout. Conveniently located in Conroe and PRICED TO MOVE, this home offers the space, upgrades, and value buyers have been waiting for.
For sale
Price cut: $6K (9/21)
$249,000
1511 Las Cuevas Dr, Conroe, TX 77301
4beds
2,229sqft
Single Family Residence
Built in 2023
5,388 Square Feet Lot
$247,300 Zestimate®
$112/sqft
$54/mo HOA
What's special
- 60 days
- 234
- 35
Zillow last checked:
Listing updated:
Listed by:
Madison Barbosa TREC #0820047 409-834-4377,
Top Guns Realty on Lake Conroe
Source: HAR,MLS#: 7197089
Facts & features
Interior
Bedrooms & bathrooms
- Bedrooms: 4
- Bathrooms: 3
- Full bathrooms: 2
- 1/2 bathrooms: 1
Primary bedroom
- Level: Second
- Area: 270
- Dimensions: 18 x 15
Bedroom
- Level: Second
- Area: 130
- Dimensions: 13 x 10
Bedroom
- Level: Second
- Area: 144
- Dimensions: 12 x 12
Bedroom
- Level: Second
- Area: 132
- Dimensions: 12 x 11
Dining room
- Level: First
- Area: 99
- Dimensions: 11 x 9
Family room
- Level: First
- Area: 345
- Dimensions: 15 x 23
Kitchen
- Level: First
- Area: 180
- Dimensions: 12 x 15
Heating
- Natural Gas
Cooling
- Electric
Appliances
- Included: Disposal, Ice Maker, Gas Oven, Microwave, Gas Range, Dishwasher, Instant Hot Water
- Laundry: Gas Dryer Hookup
Features
- All Bedrooms Up, Walk-In Closet(s)
- Flooring: Laminate
- Doors: Insulated Doors
Interior area
- Total structure area: 2,229
- Total interior livable area: 2,229 sqft
Property
Parking
- Total spaces: 2
- Parking features: Attached
- Attached garage spaces: 2
Features
- Stories: 2
- Exterior features: Back Green Space
Lot
- Size: 5,388 Square Feet
- Features: Greenbelt, 0 Up To 1/4 Acre
Details
- Parcel number: 551013
Construction
Type & style
- Home type: SingleFamily
- Architectural style: Contemporary
- Property subtype: Single Family Residence
Materials
- Brick, Cement Siding
- Foundation: Slab
- Roof: Composition
Condition
- New construction: No
- Year built: 2023
Utilities & green energy
- Water: Public
Community & HOA
Community
- Subdivision: Ladera
HOA
- Has HOA: Yes
- HOA fee: $650 annually
Location
- Region: Conroe
Financial & listing details
- Price per square foot: $112/sqft
- Tax assessed value: $264,643
- Annual tax amount: $6,582
- Date on market: 8/21/2026
- Listing terms: Assumable 1st Lien,Cash,Conventional,FHA,VA Loan
- Ownership: Full Ownership
Estimated market value
$247,300
$235,000 - $260,000
$2,393/mo
Price history
| Date | Event | Price |
|---|---|---|
| 9/21/2026 | Price change | $249,000-2.4%$112/sqft |
Source:  HAR #7197089 Report a problem HAR #7197089 Report a problem | ||
| 8/21/2026 | Price change | $255,000-1.9%$114/sqft |
Source: HAR #7197089 Report a problem | ||
| 8/4/2026 | Price change | $260,000-3.3%$117/sqft |
Source: HAR #83586145 Report a problem | ||
| 7/5/2026 | Price change | $269,000-0.4%$121/sqft |
Source: HAR #27440348 Report a problem | ||
| 7/5/2026 | Price change | $270,000+3.8%$121/sqft |
Source: HAR #77223313 Report a problem | ||
| 6/16/2026 | Price change | $260,000-1.9%$117/sqft |
Source: HAR #77223313 Report a problem | ||
| 4/19/2026 | Listed for sale | $264,990-1.5%$119/sqft |
Source: Owner Report a problem | ||
| 4/3/2026 | Listing removed | $268,990$121/sqft |
Source: HAR #68783745 Report a problem | ||
| 2/5/2026 | Listed for sale | $268,990-7.9%$121/sqft |
Source: HAR #68783745 Report a problem | ||
| 2/21/2024 | Listing removed | -- |
Source: HAR #48841896 Report a problem | ||
| 1/15/2024 | Pending sale | $291,990$131/sqft |
Source: HAR #48841896 Report a problem | ||
| 1/15/2024 | Price change | $291,990+10.2%$131/sqft |
Source: HAR #48841896 Report a problem | ||
| 1/8/2024 | Price change | $265,000-3.6%$119/sqft |
Source: HAR #48841896 Report a problem | ||
| 12/21/2023 | Price change | $275,000-2.1%$123/sqft |
Source: HAR #48841896 Report a problem | ||
| 12/19/2023 | Listed for sale | $281,000$126/sqft |
Source: HAR #48841896 Report a problem | ||
Public tax history
| Year | Property taxes | Tax assessment |
|---|---|---|
| 2025 | $3,244 +26.2% | $264,643 +96.9% |
| 2024 | $2,571 | $134,387 |
Find assessor info on the county website
Monthly payment
Est. payment
Payment breakdown
Explore the cost of this home by adjusting the details. Changes won't be saved.Climate risks
Neighborhood: 77301
Nearby schools
Schools provided by the listing agent
- Elementary: Runyan Elementary School
- Middle: Stockton Junior High School
- High: Conroe High School
Source: HAR. This data may not be complete. We recommend contacting the local school district to confirm school assignments for this home.
Similar homes
- $249,9004 bd3 ba2.3k sqft2717 Cadiz Bay Dr, Conroe, TX 77301For Sale
 MLS ID #62467397, William Valdez, Keller Williams Houston Central. HAR
 - $234,9904 bd2 ba1.6k sqft1537 San Sebastien Dr, Conroe, TX 77301For Sale
 MLS ID #52198671, Eric Gensheimer, Tameric Realty. HAR
 - $269,9004 bd3 ba1.9k sqft3327 Tavo Ridge Dr, Conroe, TX 77301For Sale
 MLS ID #10777699, Stephony Garrett, eXp Realty LLC. HAR
 - $249,9003 bd2 ba1.4k sqft2947 Palominos Way, Conroe, TX 77301For Sale
 MLS ID #3801344, Darrell Cooper, Jane Byrd Properties International LLC. HAR
