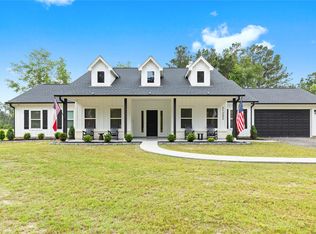
Nestled in the desirable Peach Creek Plantation community, this charming property offers peaceful country living on 1.83 acres of beautiful waterfront property! Stepping inside the home, a beautiful, open-concept floor plan awaits you. The kitchen overlooks both the living room and breakfast room. The private primary suite is nestled away from the secondary bedrooms and has an oversized closet. The secondary bedrooms are more than spacious for everyone! Stepping outside, this property features a 16’ x 18’ x 14’ shop with electricity, ideal for storage, or home gym needs. Additionally, the property includes a two-stall barn with a dedicated tack room, and cross-fencing. Amenities include three stocked ponds, a community park, and a pavilion, creating a welcoming environment for outdoor recreation and gatherings. With its spacious acreage and waterfront setting, this property offers an opportunity to enjoy the tranquility of rural living while still being in a sought-after community!
For sale
$599,900
2063 White Buck Ct, Cleveland, TX 77328
4beds
2,504sqft
:
Get pre-qualified$4,219/mo
Single Family Residence
Built in 2019
1.84 Acres Lot
$580,500 Zestimate®
$240/sqft
$40/mo HOA
What's special
Beautiful open-concept floor planThree stocked pondsOversized closetPrivate primary suite
- 102 days |
- 236 |
- 28 |
Zillow last checked:
Listing updated:
Listed by:
Kourtney Scroggins TREC #0619438 281-630-3669,
Designed Realty Group
Source: HAR,MLS#: 40060273
Facts & features
Interior
Bedrooms & bathrooms
- Bedrooms: 4
- Bathrooms: 2
- Full bathrooms: 2
Rooms
- Room types: Utility Room
Primary bathroom
- Features: Primary Bath: Double Sinks
Kitchen
- Features: Breakfast Bar, Kitchen Island, Kitchen open to Family Room, Pantry, Walk-in Pantry
Heating
- Electric
Cooling
- Attic Fan, Ceiling Fan(s), Electric
Appliances
- Included: Disposal, Electric Oven, Microwave, Electric Range
- Laundry: Electric Dryer Hookup, Washer Hookup
Features
- Crown Molding, Formal Entry/Foyer, All Bedrooms Down, Primary Bed - 1st Floor, Walk-In Closet(s)
- Flooring: Carpet, Tile
- Number of fireplaces: 1
- Fireplace features: Electric
Interior area
- Total structure area: 2,504
- Total interior livable area: 2,504 sqft
Property
Parking
- Total spaces: 2
- Parking features: Attached, Electric Gate, Garage Door Opener
- Attached garage spaces: 2
Features
- Stories: 1
- Patio & porch: Covered, Patio/Deck, Porch
- Exterior features: Sprinkler System
- Fencing: Back Yard,Cross Fenced
- On waterfront: Yes
- Waterfront features: Lake Front
Lot
- Size: 1.84 Acres
- Features: Back Yard, Cleared, Subdivided, Waterfront, 1 Up to 2 Acres
Details
- Additional structures: Barn(s)
- Parcel number: 381798
Construction
Type & style
- Home type: SingleFamily
- Architectural style: Contemporary,Traditional
- Property subtype: Single Family Residence
Materials
- Cement Siding, Stone
- Foundation: Slab
- Roof: Composition
Condition
- New construction: No
- Year built: 2019
Utilities & green energy
- Sewer: Septic Tank
- Water: Public
Green energy
- Energy efficient items: Attic Vents, Thermostat, HVAC
Community & HOA
Community
- Subdivision: Peach Creek Plantation 01
HOA
- Has HOA: Yes
- Amenities included: Park, Pond
- HOA fee: $480 annually
Location
- Region: Cleveland
Financial & listing details
- Price per square foot: $240/sqft
- Tax assessed value: $519,518
- Annual tax amount: $8,208
- Date on market: 4/17/2026
- Listing terms: Cash,Conventional,FHA,USDA Loan,VA Loan
- Road surface type: Concrete
Estimated market value
$580,500
$551,000 - $610,000
$2,361/mo
Price history
| Date | Event | Price |
|---|---|---|
| 4/17/2026 | Listed for sale | $599,900+9.1%$240/sqft |
Source:  HAR #40060273 Report a problem HAR #40060273 Report a problem | ||
| 9/23/2024 | Listing removed | $550,000$220/sqft |
Source: HAR #85123985 Report a problem | ||
| 9/12/2024 | Pending sale | $550,000$220/sqft |
Source: HAR #85123985 Report a problem | ||
| 8/23/2024 | Price change | $550,000-1.6%$220/sqft |
Source: HAR #85123985 Report a problem | ||
| 5/11/2024 | Listed for sale | $559,000+47.5%$223/sqft |
Source: HAR #85123985 Report a problem | ||
| 7/1/2020 | Sold | -- |
Source: Agent Provided Report a problem | ||
| 6/4/2020 | Pending sale | $379,000$151/sqft |
Source: RE/MAX Rewards II #88918739 Report a problem | ||
| 5/30/2020 | Listed for sale | $379,000$151/sqft |
Source: RE/MAX Rewards II #88918739 Report a problem | ||
| 5/22/2020 | Pending sale | $379,000$151/sqft |
Source: RE/MAX Rewards II #88918739 Report a problem | ||
| 5/15/2020 | Price change | $379,000-1.6%$151/sqft |
Source: RE/MAX Rewards II #88918739 Report a problem | ||
| 4/22/2020 | Listed for sale | $385,000+613%$154/sqft |
Source: RE/MAX Rewards II #88918739 Report a problem | ||
| 3/9/2018 | Sold | -- |
Source: Agent Provided Report a problem | ||
| 2/23/2018 | Pending sale | $54,000$22/sqft |
Source: Total Home Management #63524834 Report a problem | ||
| 5/31/2017 | Listed for sale | $54,000+20%$22/sqft |
Source: Total Home Management #63524834 Report a problem | ||
| 3/6/2017 | Listing removed | $45,000$18/sqft |
Source: DH Properties #60485832 Report a problem | ||
| 2/15/2017 | Pending sale | $45,000$18/sqft |
Source: DH Properties #60485832 Report a problem | ||
| 11/21/2016 | Listed for sale | $45,000$18/sqft |
Source: DH Properties #60485832 Report a problem | ||
Public tax history
| Year | Property taxes | Tax assessment |
|---|---|---|
| 2025 | $6,394 +6.2% | $519,518 +11.2% |
| 2024 | $6,019 +7.2% | $467,178 +6.2% |
| 2023 | $5,613 | $439,740 +6.7% |
| 2022 | -- | $411,980 +8.1% |
| 2021 | $6,392 +99.9% | $381,110 +127.7% |
| 2020 | $3,198 +1178% | $167,390 +1200.6% |
| 2019 | $250 -3.5% | $12,870 |
| 2018 | $259 -0.3% | $12,870 |
| 2017 | $260 0% | $12,870 |
| 2016 | $260 -0.7% | $12,870 |
| 2015 | $262 | $12,870 |
| 2014 | $262 | $12,870 |
| 2013 | -- | $12,870 |
| 2012 | -- | $12,870 |
| 2011 | -- | $12,870 |
| 2010 | -- | $12,870 |
| 2009 | -- | $12,870 +40% |
| 2008 | -- | $9,190 |
Find assessor info on the county website
Monthly payment
Est. payment
Payment breakdown
Explore the cost of this home by adjusting the details. Changes won't be saved.Climate risks
Neighborhood: 77328
Nearby schools
GreatSchools rating
- 4/10Austin Elementary SchoolGrades: PK-4Distance: 7.1 mi
- 4/10Moorhead Junior High SchoolGrades: 7-8Distance: 8.3 mi
- 4/10Caney Creek High SchoolGrades: 9-12Distance: 8 mi
Schools provided by the listing agent
- Elementary: Austin Elementary School (Conroe)
- Middle: Moorhead Junior High School
- High: Caney Creek High School
Source: HAR. This data may not be complete. We recommend contacting the local school district to confirm school assignments for this home.
- $91,900-- bd-- ba-- sqft2057 White Buck Ct, Cleveland, TX 77328Off Market
- $475,700-- bd3 ba2.1k sqft2069 White Buck Ct, Cleveland, TX 77328Off Market
- $764,300-- bd4 ba3.6k sqft2051 White Buck Ct, Cleveland, TX 77328Off Market
- $91,900-- bd-- ba-- sqft2075 White Buck Ct, Cleveland, TX 77328Off Market
- $610,000-- bd3 ba3.1k sqft2045 White Buck Ct, Cleveland, TX 77328Off Market
- $44,2401.264 Acres2064 White Buck Ct, Cleveland, TX 77328Off Market
- $35,000-- bd-- ba-- sqft2058 White Buck Ct, Cleveland, TX 77328Off Market
- $35,000-- bd-- ba-- sqft2072 White Buck Ct, Cleveland, TX 77328Off Market
A local agent can set up tours, give advice and negotiate with sellers.
Similar homes
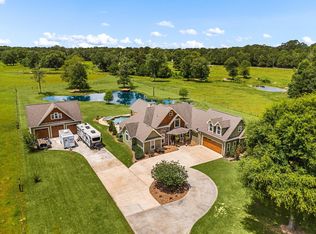
- $694,0003 bd2 ba2k sqft21202 Peach Bnd, Cleveland, TX 77328For Sale
 MLS ID #80326704, Adam Olsen, eXp Realty, LLC. HAR
 - $499,0003 bd2 ba1.4k sqft9660 Fostoria Rd, Cleveland, TX 77328For Sale
 MLS ID #24178970, Jacqueline Canada, JLA Realty. HAR
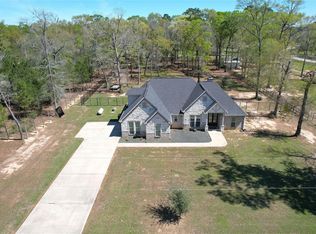
 - $830,0004 bd4 ba3k sqft22936 Morgan Cemetery Rd, Cleveland, TX 77328For Sale
 MLS ID #19500219, Jennifer Sisco, Redfin Corporation. HAR
 - $489,7503 bd2 ba1.9k sqft7815 Timber Switch Rd, Cleveland, TX 77328For Sale
 MLS ID #47251918, Manu Dyse, Dyse Real Estate Professionals LLC. HAR
 - $600,0003 bd2 ba2.5k sqft23943 Lost Spur, New Caney, TX 77357For SaleMLS ID #82968585, Asheley Verron, JLA Realty. HAR
- $600,0004 bd3 ba2.8k sqft17110 S Mesa Dr, Splendora, TX 77372For SaleMLS ID #85424265, Eleny-Ly Ruiz, Kodu Realty, LLC. HAR
- $525,0004 bd3 ba2.2k sqft16465 Stonewall St, Conroe, TX 77303For SaleMLS ID #87116418, Robert Madden, Ward Realty Ray L. Ward. HAR
- $544,9904 bd4 ba2.9k sqft16533 Aransas St, Conroe, TX 77303For SaleMLS ID #44564258, John Prell, Creekview Realty. HAR
- $539,9004 bd4 ba3.1k sqft16711 Rockwall St, Conroe, TX 77303For SaleMLS ID #92031390, Brandi Avila, Camelot Realty Group. HAR
- $570,0004 bd4 ba3k sqft27615 Concho Dr, Splendora, TX 77372For SaleMLS ID #27519487, Eleny-Ly Ruiz, Kodu Realty, LLC. HAR
- $675,0005 bd5 ba3.5k sqft17136 Fm 1484 Rd, Conroe, TX 77303For SaleMLS ID #50072230, KayCee Ragland, Orchard Brokerage. HAR
- $650,0004 bd3 ba2.7k sqft12300 Cedar Ln, Willis, TX 77378For SaleMLS ID #75806684, Cheryl Gaskins, Integrity Home and Ranch Properties. HAR
- $634,0004 bd4 ba2.7k sqft19617 Desna Dr, Porter, TX 77365For SaleMLS ID #46196499, Carlen Rosson, eXp Realty LLC. HAR
- $584,9005 bd4 ba2.5k sqft25915 Magnolia Dr, Splendora, TX 77372For SaleMLS ID #16600886, Kourtney Scroggins, Designed Realty Group. HAR
- $677,0004 bd3 ba2.6k sqft27635 Rio Blanco Dr, Splendora, TX 77372For SaleMLS ID #39133098, Carletha Francis, Nan & Company Properties - Corporate Office (Heights). HAR
- $675,0003 bd3 ba2.9k sqft21 Twin Forks Dr, Willis, TX 77378For SaleMLS ID #49432161, Dane Gates, Berkshire Hathaway HomeServices Premier Properties. HAR
- $600,0004 bd4 ba3.5k sqft17403 Violet Vineyard St, Conroe, TX 77302For SaleMLS ID #62157419, Anthony Garcia, RE/MAX Integrity. HAR
- $455,0004 bd4 ba3k sqft16601 Crosby St, Conroe, TX 77303For SaleMLS ID #67691391, Amy Wokoun, Keller Williams Realty Southwest. HAR
- $455,0003 bd2 ba2.2k sqft16536 Aransas St, Conroe, TX 77303For SaleMLS ID #52111622, Joseph Ray Diosana, Keller Williams Memorial. HAR
- $600,0004 bd4 ba2.8k sqft288 Dawn Brook Ln, Conroe, TX 77384For SaleMLS ID #40207363, Francisco Martinez, Corcoran Genesis. HAR
