Modern farmhouse charm meets custom luxury in this stunning one-year-old home situated on a .75-acre lot. This thoughtfully designed 3-bedroom, 2.5-bath home with an office features an open-concept layout perfect for both entertaining and everyday living.
The heart of the home is the expansive living room and kitchen, highlighted by floor to ceiling windows and a beautiful stone fireplace as the focal point. The chef’s kitchen opens seamlessly into the living and dining areas, creating a perfect gathering space.
Retreat to the oversized primary suite complete with a spa-like en-suite featuring a large walk-in shower, soaking tub, dual vanities, and a large walk-in closet. Wood-look tile flooring runs throughout the home, blending style and durability.
Step outside to enjoy the large back porch with an outdoor kitchen. The expansive backyard offers plenty of room to add a shop, pool, or both. This property offers the perfect balance of modern comfort, functionality, and room to grow.
For sale
Price cut: $25K (9/18)
$525,000
2423 Roman Forest Blvd, Roman Forest, TX 77357
3beds
2,418sqft
Single Family Residence
Built in 2025
0.69 Acres Lot
$521,100 Zestimate®
$217/sqft
$-- HOA
What's special
Beautiful stone fireplaceFloor to ceiling windowsOutdoor kitchenExpansive backyardWood-look tile flooringLiving and dining areasLarge back porch
- 160 days
- 281
- 38
Zillow last checked:
Listing updated:
Listed by:
Casey Barron TREC #0752083 832-401-4070,
JLA Realty
Source: HAR,MLS#: 30861548
Facts & features
Interior
Bedrooms & bathrooms
- Bedrooms: 3
- Bathrooms: 3
- Full bathrooms: 2
- 1/2 bathrooms: 1
Primary bedroom
- Level: First
- Area: 224
- Dimensions: 14x16
Bedroom
- Level: First
- Area: 138
- Dimensions: 11.5x12
Bedroom
- Level: First
- Area: 138
- Dimensions: 11.5x12
Other
- Level: First
- Area: 182
- Dimensions: 13x14
Heating
- Natural Gas
Cooling
- Electric
Appliances
- Included: Electric Oven, Microwave, Gas Cooktop, Dishwasher
- Laundry: Electric Dryer Hookup, Gas Dryer Hookup, Washer Hookup
Features
- All Bedrooms Down, Primary Bed - 1st Floor, Split Plan, Walk-In Closet(s)
- Flooring: Tile
- Number of fireplaces: 1
Interior area
- Total structure area: 2,418
- Total interior livable area: 2,418 sqft
Property
Parking
- Total spaces: 2
- Parking features: Attached, Double-Wide Driveway, Extra Driveway
- Attached garage spaces: 2
Features
- Stories: 1
- Exterior features: Outdoor Kitchen, Sprinkler System
- Fencing: Back Yard
Lot
- Size: 0.69 Acres
- Features: Cleared, 1/2 Up to 1 Acre
Details
- Parcel number: 149895
Construction
Type & style
- Home type: SingleFamily
- Architectural style: Contemporary,Ranch
- Property subtype: Single Family Residence
Materials
- Spray Foam Insulation, Brick, Cement Siding, Wood Siding
- Foundation: Slab
- Roof: Composition
Condition
- New construction: No
- Year built: 2025
Utilities & green energy
- Sewer: Public Sewer
- Water: Public
Green energy
- Energy efficient items: Thermostat, HVAC
Community & HOA
Community
- Subdivision: Roman Forest 01
Location
- Region: Roman Forest
Financial & listing details
- Price per square foot: $217/sqft
- Tax assessed value: $60,112
- Annual tax amount: $1,601
- Date on market: 5/9/2026
- Listing terms: Cash,Conventional,FHA,VA Loan
- Road surface type: Asphalt
Estimated market value
$521,100
$495,000 - $547,000
$2,767/mo
Price history
| Date | Event | Price |
|---|---|---|
| 9/18/2026 | Price change | $525,000-4.5%$217/sqft |
Source:  HAR #30861548 Report a problem HAR #30861548 Report a problem | ||
| 8/20/2026 | Price change | $550,000-6%$227/sqft |
Source: HAR #30861548 Report a problem | ||
| 8/13/2026 | Price change | $584,9000%$242/sqft |
Source: HAR #30861548 Report a problem | ||
| 5/9/2026 | Listed for sale | $584,999-1.7%$242/sqft |
Source: HAR #30861548 Report a problem | ||
| 3/24/2025 | Pending sale | $594,999$246/sqft |
Source: HAR #10380620 Report a problem | ||
| 1/9/2025 | Listed for sale | $594,999$246/sqft |
Source: HAR #10380620 Report a problem | ||
Public tax history
| Year | Property taxes | Tax assessment |
|---|---|---|
| 2025 | $1,601 +0.9% | $60,112 |
| 2024 | $1,586 -0.1% | $60,112 +0% |
| 2023 | $1,588 | $60,110 +21.2% |
| 2022 | -- | $49,590 +65% |
| 2021 | $874 -2.9% | $30,060 |
| 2020 | $900 -5.5% | $30,060 |
| 2019 | $953 -4.1% | $30,060 |
| 2018 | $993 -0.1% | $30,060 |
| 2017 | $995 +11384.9% | $30,060 +10635.7% |
| 2016 | $9 -0.7% | $280 |
| 2015 | $9 | $280 |
| 2014 | $9 | $280 |
| 2013 | -- | $280 |
| 2012 | -- | $280 |
| 2011 | -- | $280 |
| 2010 | -- | $280 |
| 2009 | -- | $280 |
| 2008 | -- | $280 |
| 2007 | -- | $280 |
| 2006 | -- | $280 |
| 2005 | -- | $280 |
| 2004 | -- | $280 |
| 2003 | -- | $280 |
| 2002 | -- | $280 |
| 2001 | -- | $280 |
Find assessor info on the county website
Monthly payment
Est. payment
Payment breakdown
Explore the cost of this home by adjusting the details. Changes won't be saved.Climate risks
Neighborhood: Roman Forest
Nearby schools
Schools provided by the listing agent
- Elementary: Dogwood Elementary School (New Caney)
- Middle: Keefer Crossing Middle School
- High: New Caney High School
Source: HAR. This data may not be complete. We recommend contacting the local school district to confirm school assignments for this home.
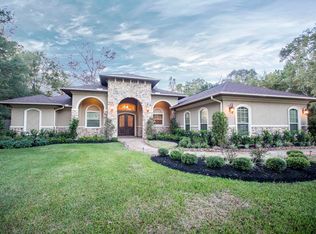
- $479,6003 bd3 ba2.8k sqft2419 Roman Forest Blvd, New Caney, TX 77357Off Market
- $469,1004 bd2 ba2.7k sqft2427 Roman Forest Blvd, New Caney, TX 77357Off Market
- $456,0003 bd3 ba2.7k sqft2422 Roman Forest Blvd, New Caney, TX 77357Off Market

- $333,5004 bd3 ba2.3k sqft2342 Whispering Pines St, New Caney, TX 77357Off Market

Similar homes
- $525,0003 bd3 ba2.2k sqft2638 Fountain View St, New Caney, TX 77357New Construction
 MLS ID #62535351, Cody Mier, CB&A, Realtors- Loop Central. HAR
 - $459,9003 bd3 ba2.4k sqft1118 Neros Palace, New Caney, TX 77357New Construction
 MLS ID #33644186, Rosalinda Sierra, Sierra Group Realty. HAR
 - $370,0003 bd3 ba1.9k sqft1002 Four Fountains St, Roman Forest, TX 77357For Sale
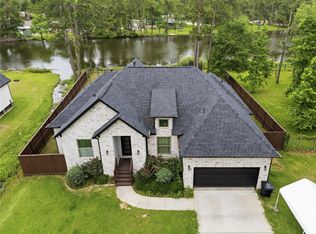 MLS ID #6049822, Sandra Paul, Truss Real Estate | SERHANT.. HAR
 - $530,0004 bd4 ba3.5k sqft29024 Red Loop Dr, New Caney, TX 77357For Sale
 MLS ID #22671017, Ademola Sobowale, Views Of Texas Realty. HAR
